Got a Floor Plan? Get a Quote in 24 Hours | Singh Homes
Singh Homes 24-Hour Build Quote
New Built Quotation

Got a Floor Plan?Get a Quote in 24hr.

24hr
Turnaround Time
100%
Real Build Data
$0
Free & No Obligation
1–3 Wks
Time Saved
100%
Fixed-Price Clarity
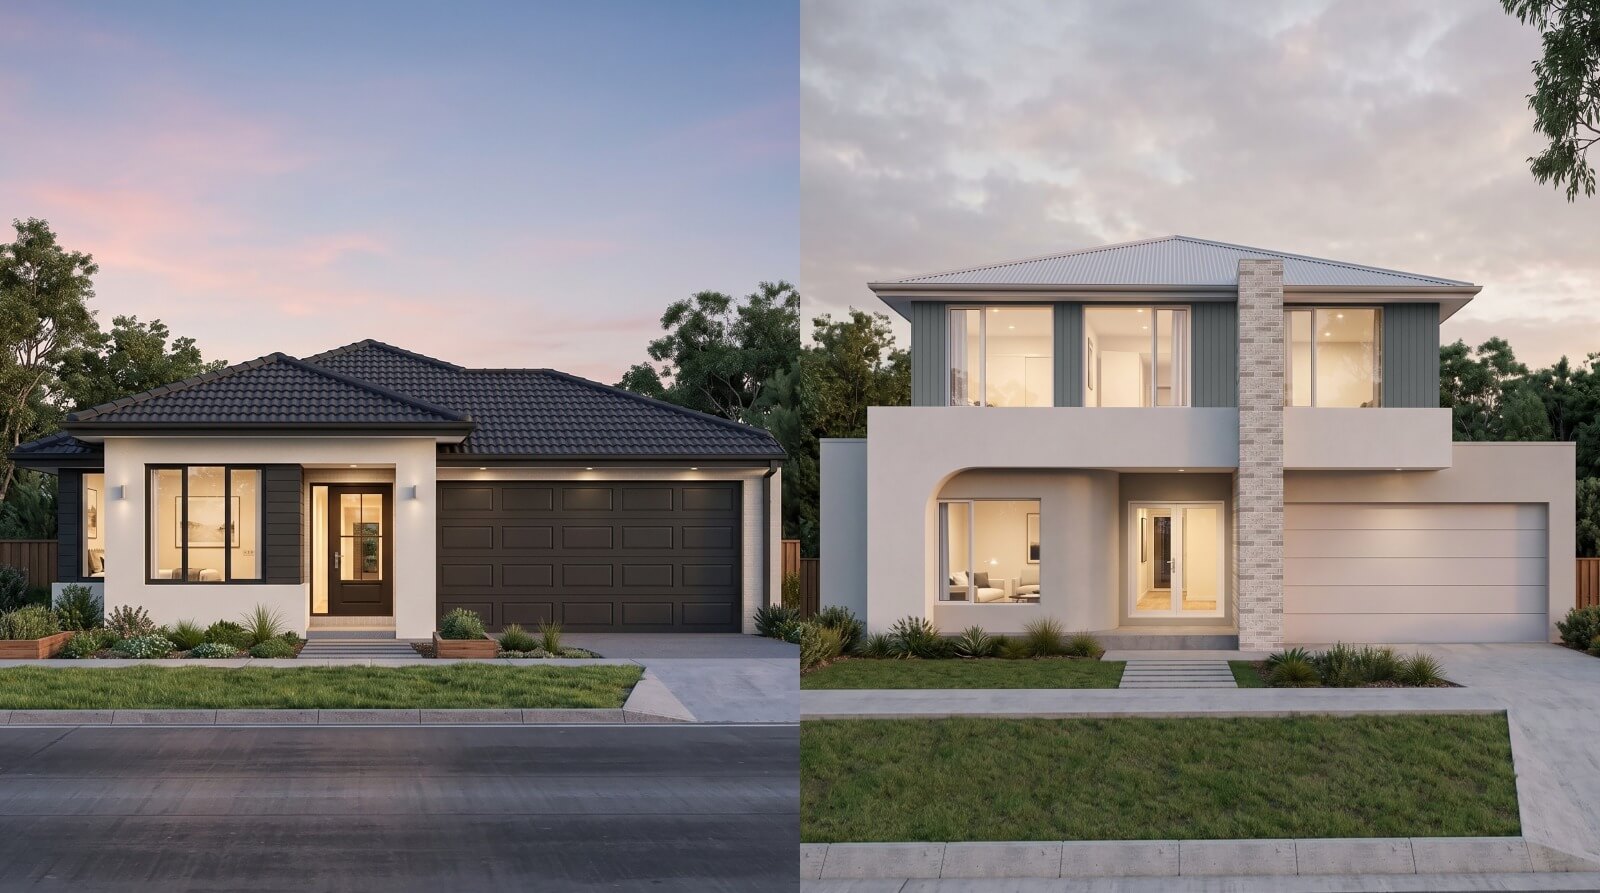
Singh Homes Architectural Excellence
Architectural Excellence

Built for Those Who Expect More.

Whether you have an architect's custom sketch or an existing floor plan, we bring high-end craftsmanship, premium finishes, and transparent pricing to every build.

Turnaround
24hr Guaranteed
Pricing
Fixed Preliminary Cost
Inclusions
Full Spec Breakdown
Commitment
100% Free & No Obligation

The Offer

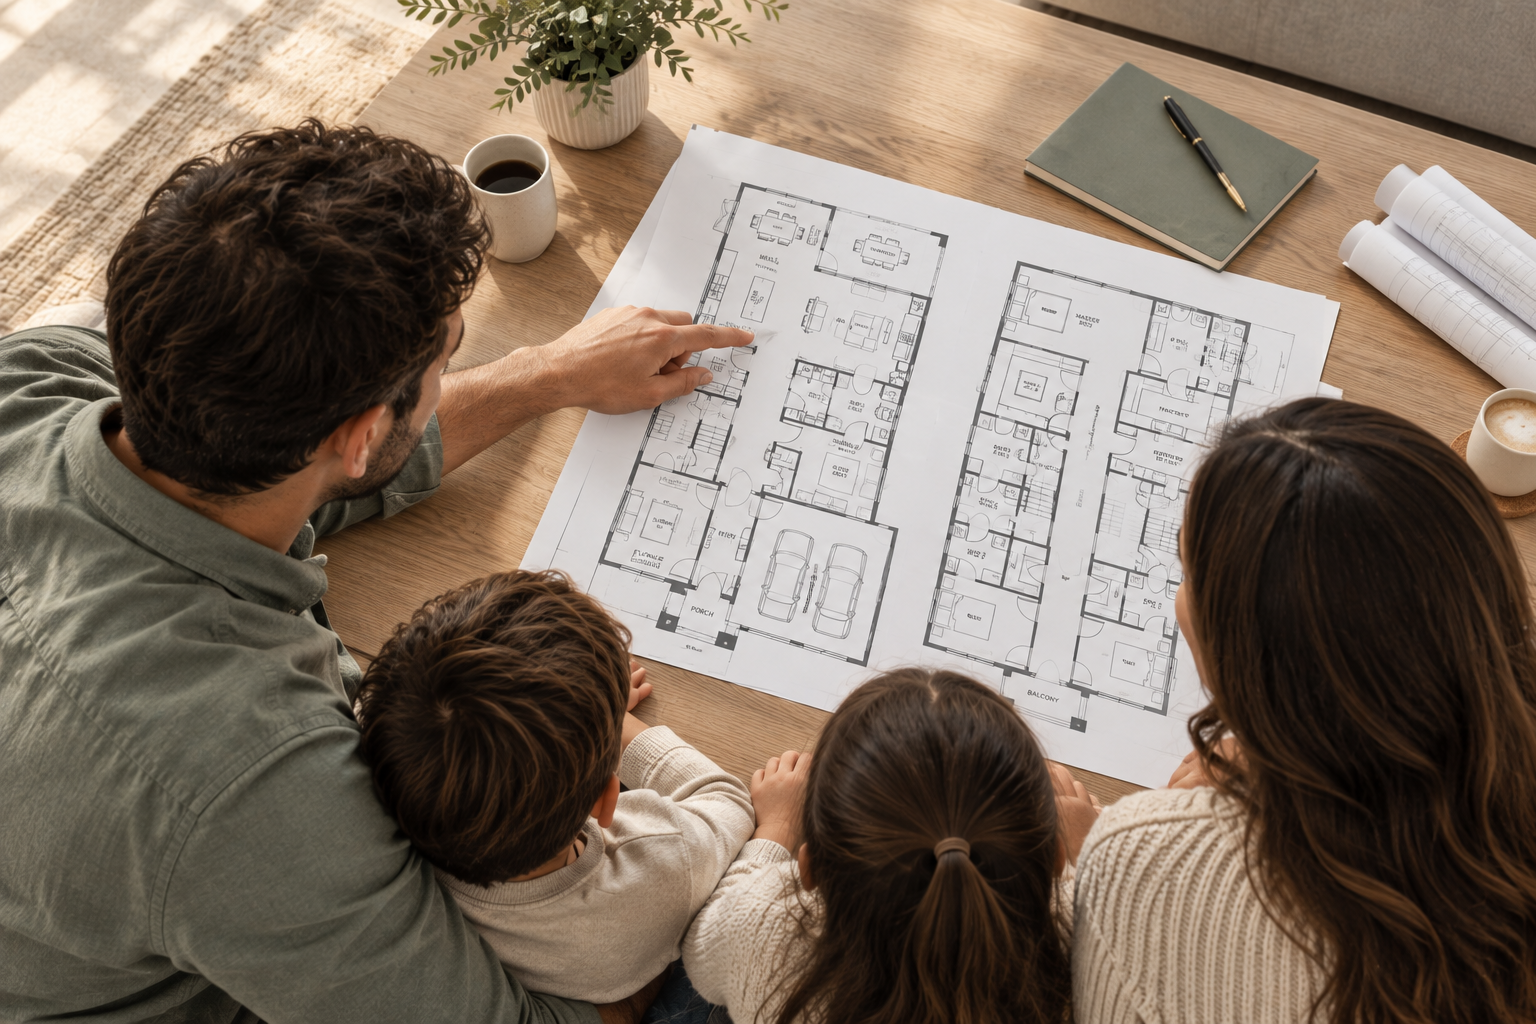
Share your floor plan &
get a quote in 24hr.

We've simplified the quoting process so you can move forward with confidence — without the waiting, chasing, or guesswork.

You already have a plan. You're ready to build. You shouldn't have to wait just to know your budget. We've built a system that delivers speed without compromising accuracy.
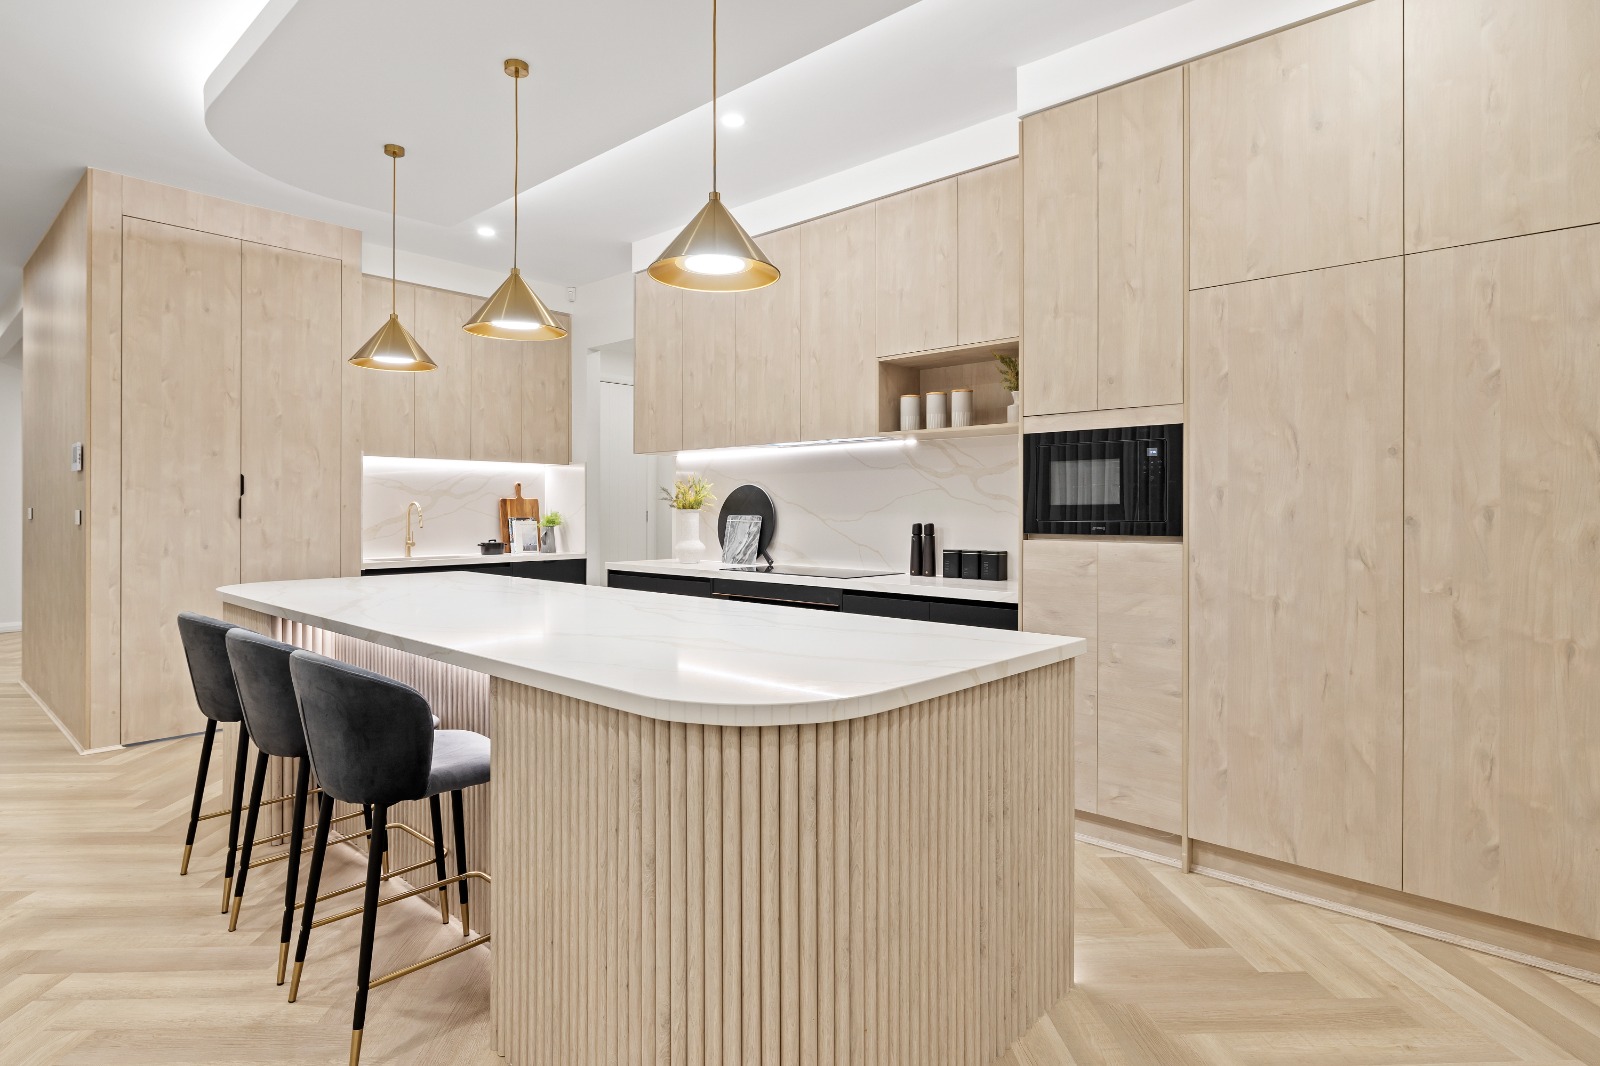
Share your floor plan with Singh Homes

The Problem

Why wait weeks for a price?

Most builders take 1–3 weeks just to respond. That's weeks of uncertainty before you even know if the build fits your budget.

Why 1–3 Weeks of Waiting

Most builders take 1–3 weeks just to respond. That's weeks of uncertainty before you even know if the build fits your budget.

Why Chasing Emails

You follow up, send reminders, and still end up with no response — or worse, a vague price range that means nothing.

Why Unclear Pricing

When you finally get a number, it's clouded with conditions, variations, and asterisks. You still don't know what you'll actually pay.

The Solution

At Singh Homes, we do it differently.

You already have a plan. You're ready to build. You shouldn't have to wait just to know your budget. We've built a system that delivers speed without compromising accuracy.

  • You send us your floor plan — even a rough sketch
  • We price it using real data from actual builds — not guesswork
  • You receive a detailed preliminary fixed-price estimate within 24 hours
  • Understand your budget before committing to anything
  • Compare builders with confidence and clarity
24hr
Quote turnaround — guaranteed
  • 1
    Send your floor plan
  • 2
    Our window your wishlist
  • 3
    We price it accurately
  • 4
    Receive your quote tomorrow

How It Works

Three simple steps
to your quote.

We've stripped away the endless waiting and guesswork. Here is how simple getting your 24-hour preliminary quote is.

Get Started Now
  • 01
    Send Your Plan Upload your floor plan or even a rough sketch. Add land size if available. That's all we need to get started.
  • 02
    We Price It Accurately We use real data from actual builds — not guesswork or ballpark figures. Your estimate is grounded in reality.
  • 03
    Get Your Quote Tomorrow Receive a detailed preliminary fixed-price estimate within 24 hours. Clear, readable, and ready to act on.

Trust & Transparency

Is this a final contract price?

Complete transparency from day one. Understand exactly what is included in your preliminary quote.

What This Quote Is

  • A highly accurate preliminary estimate based on your plan
  • Built on our standard inclusions and your wishlist
  • Helps you understand your budget clearly
  • Gives you confidence to compare builders

Final Pricing Completed After

  • Soil report and geotechnical analysis
  • Engineering and structural assessment
  • Site conditions and council review
  • Final selections and custom upgrades
No surprises later — we believe in complete transparency from day one.

What's Included

Everything you need to plan with confidence

Our 24-hour preliminary quote provides a complete, clear breakdown of your build essentials so you know exactly what is covered before committing.

Standard Construction Cost

Full preliminary build cost based on your plan and our standard construction specs.

Core Specifications

Based on our standard inclusions — clearly outlined so you know exactly what's covered.

Real Build Data

Reliable estimates grounded in actual projects — not industry averages or guesswork.
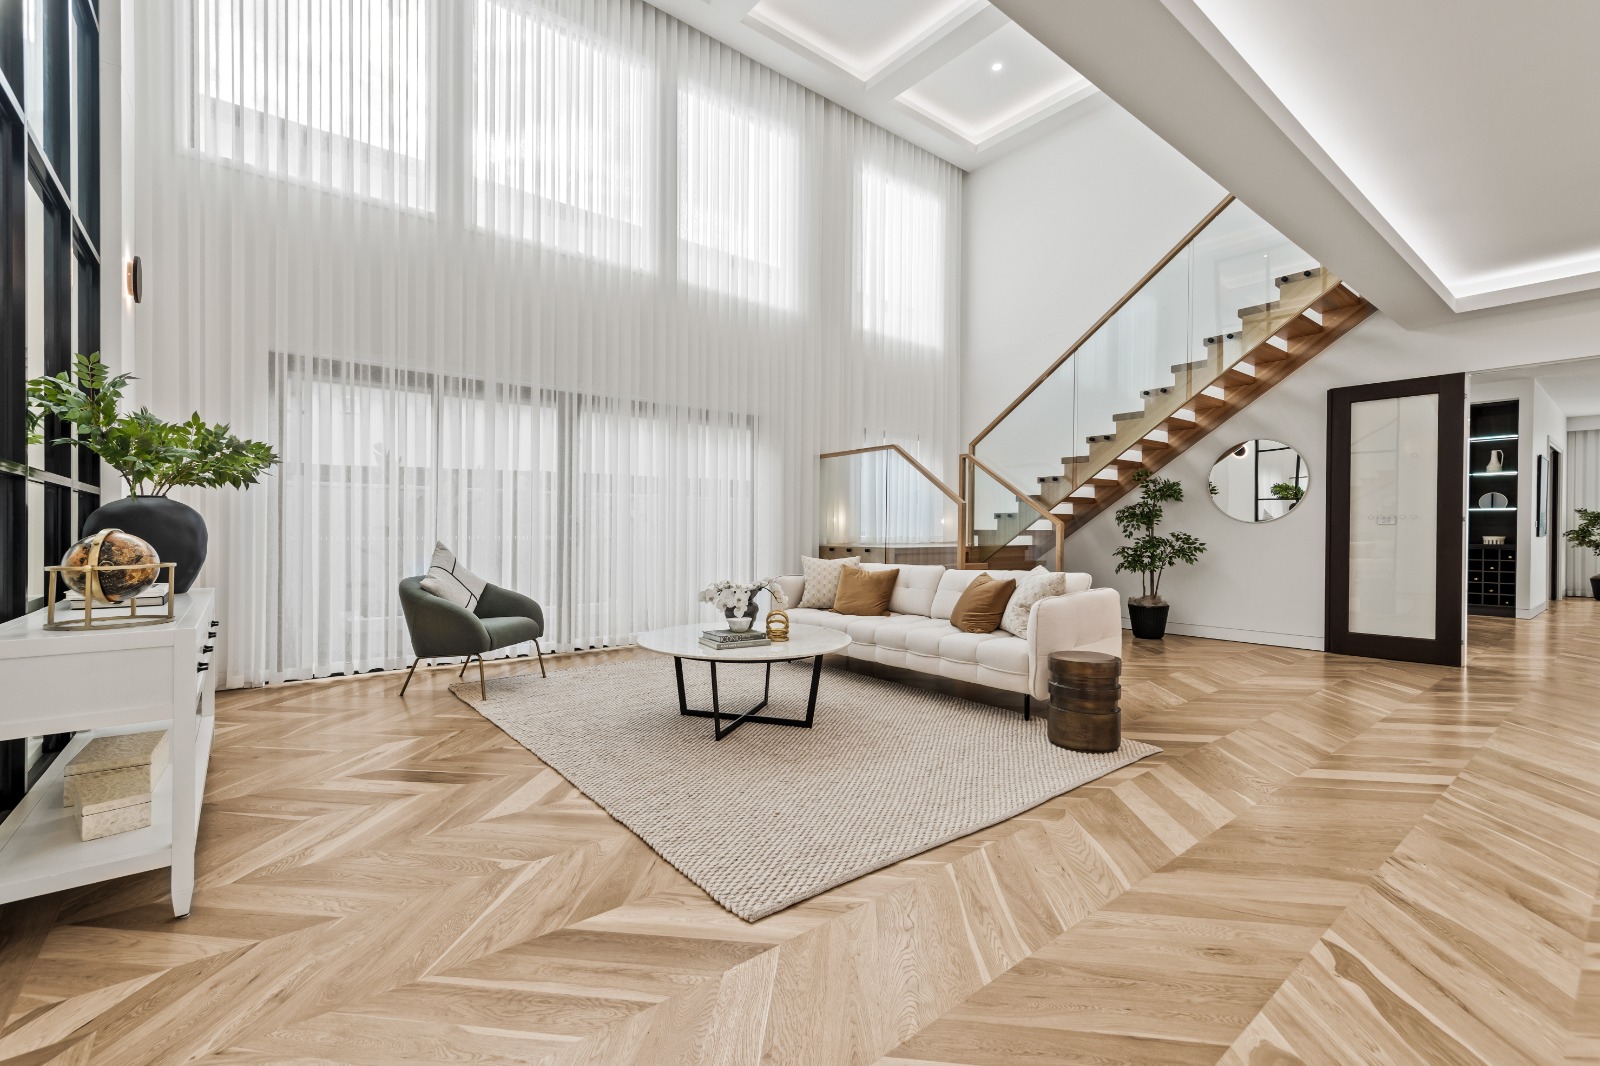
Upgrades, façade changes, and customisations can be discussed and added during the detailed quote phase.
Everything you need to plan with confidence - Singh Homes Inclusions
100% Transparent Pricing Standard specifications & real build costing included

Floor Plan Options

Proven Architectural Layouts Ready for 24-Hour Costing

Don't have your own blueprint yet? Choose from our popular home designs or use these layouts as a baseline for your fast, fixed-price 24-hour preliminary estimate.
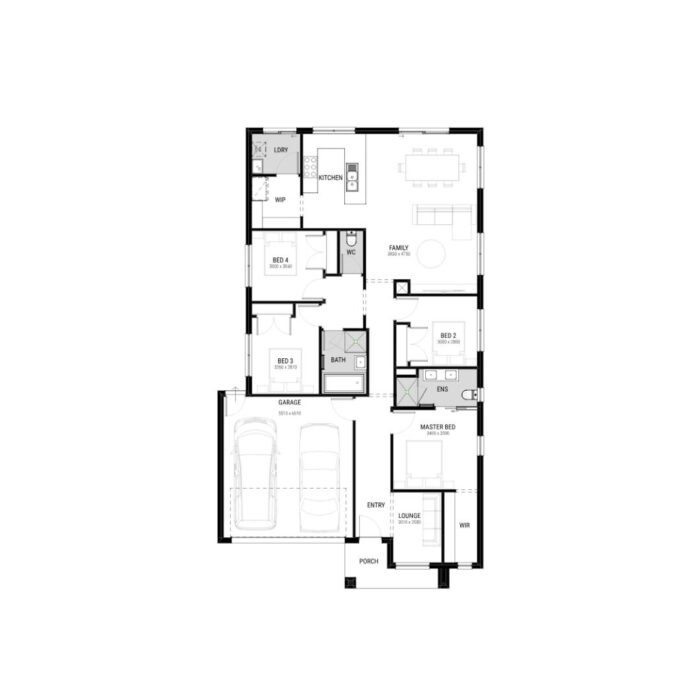
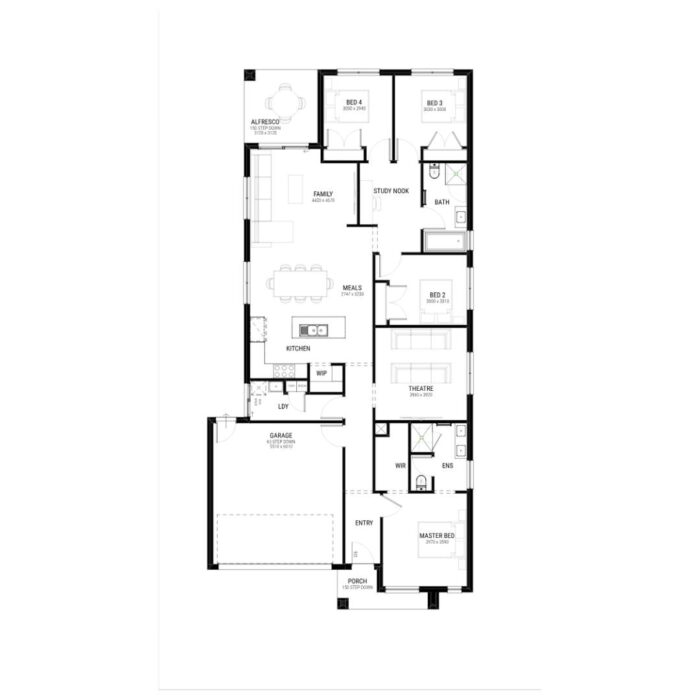
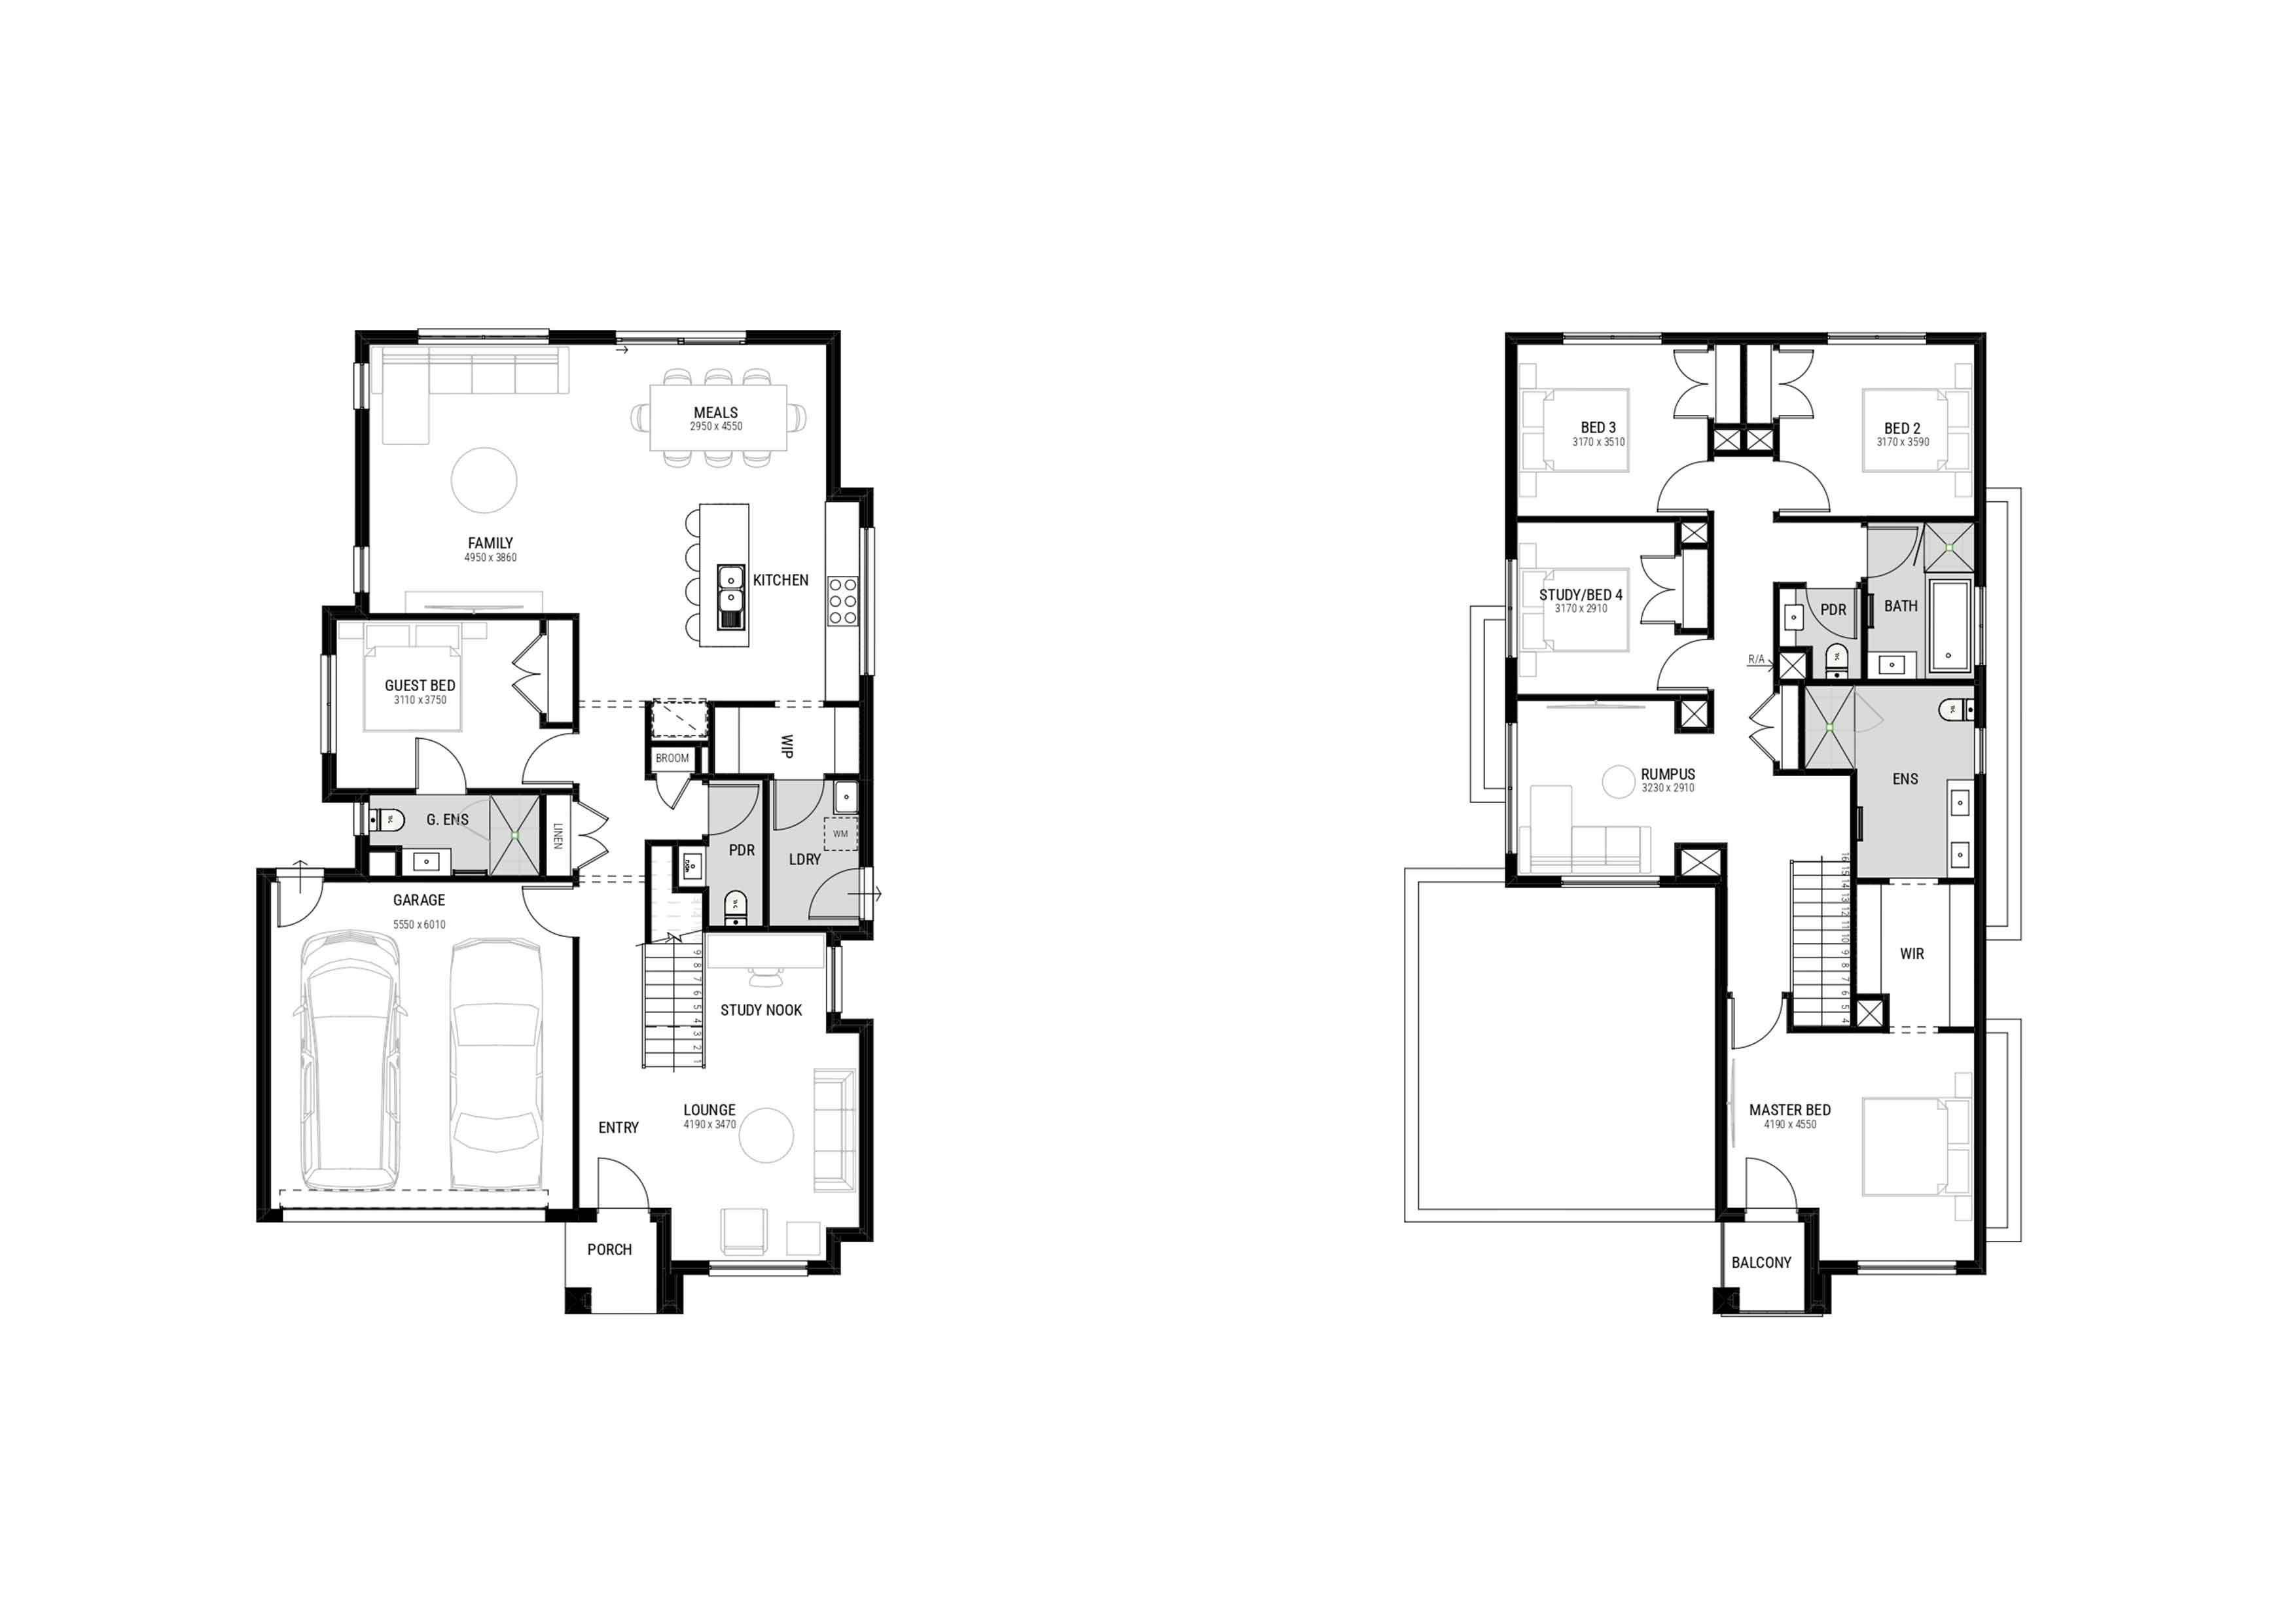
Butter 210 Blueprint
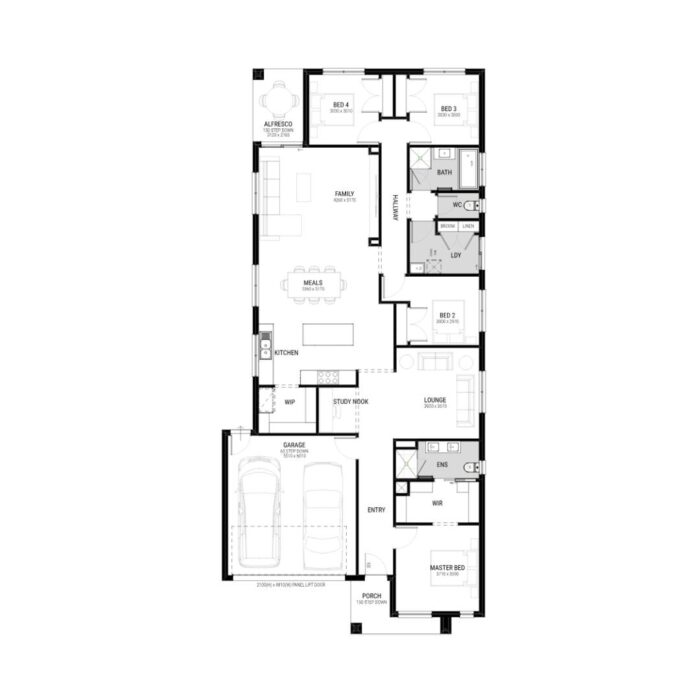
Single Storey Concept
21.04 sq • 195.48 m²

Butter 210

4 Bed • 2 Bath • Efficient Family Living
4 Beds Bedrooms
2 Baths Bathrooms
2 Garage Parking
12.5m Min Width
Dimensions: 12.5m × 26m Total Area: 21.04sq (195.48 m²)
Fast Turnaround
Fixed-Price 24-Hr Costing
24-Hr Quote
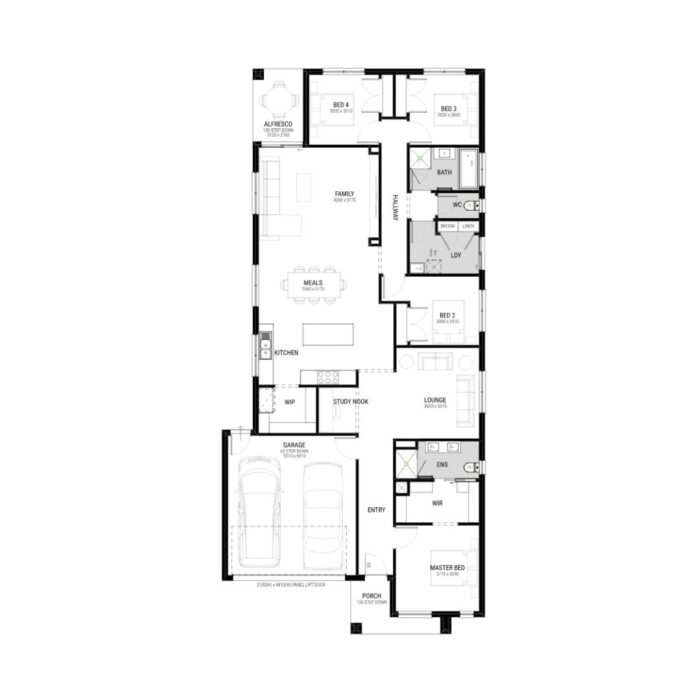
Cassinia 257 Blueprint
Single Storey Concept
25.74 sq • 239.11 m²

Cassinia 257

4 Bed • 2 Bath • Modern Single Storey
4 Beds Bedrooms
2 Baths Bathrooms
2 Garage Parking
12.5m Min Width
Dimensions: 12.5m × 32m Total Area: 25.74sq (239.11 m²)
Fast Turnaround
Fixed-Price 24-Hr Costing
24-Hr Quote
Cornella 242 Blueprint
Single Storey Concept
24.21 sq • 224.89 m²

Cornella 242

4 Bed • 2 Bath • Balanced Family Design
4 Beds Bedrooms
2 Baths Bathrooms
2 Garage Parking
12.5m Min Width
Dimensions: 12.5m × 30m Total Area: 24.21sq (224.89 m²)
Fast Turnaround
Fixed-Price 24-Hr Costing
24-Hr Quote
Creswick 230 Blueprint
Single Storey Concept
23.02 sq • 213.88 m²

Creswick 230

4 Bed • 2 Bath • Light-Filled Flow
4 Beds Bedrooms
2 Baths Bathrooms
2 Garage Parking
12.5m Min Width
Dimensions: 12.5m × 30m Total Area: 23.02sq (213.88 m²)
Fast Turnaround
Fixed-Price 24-Hr Costing
24-Hr Quote
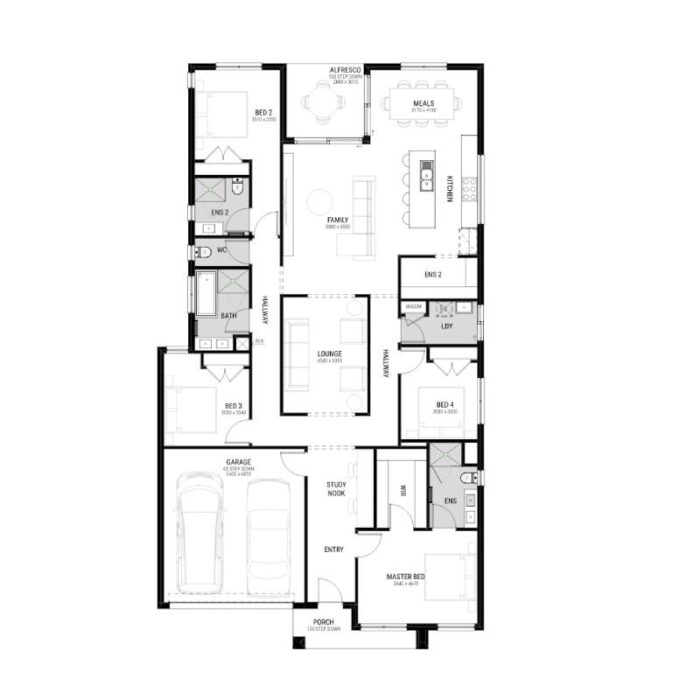
Dakota 287 Blueprint
Wide Lot Concept
28.70 sq • 266.62 m²

Dakota 287

4 Bed • 3 Bath • Spacious Premium Living
4 Beds Bedrooms
3 Baths Bathrooms
2 Garage Parking
14m Min Width
Dimensions: 14m × 30m Total Area: 28.70sq (266.62 m²)
Fast Turnaround
Fixed-Price 24-Hr Costing
24-Hr Quote
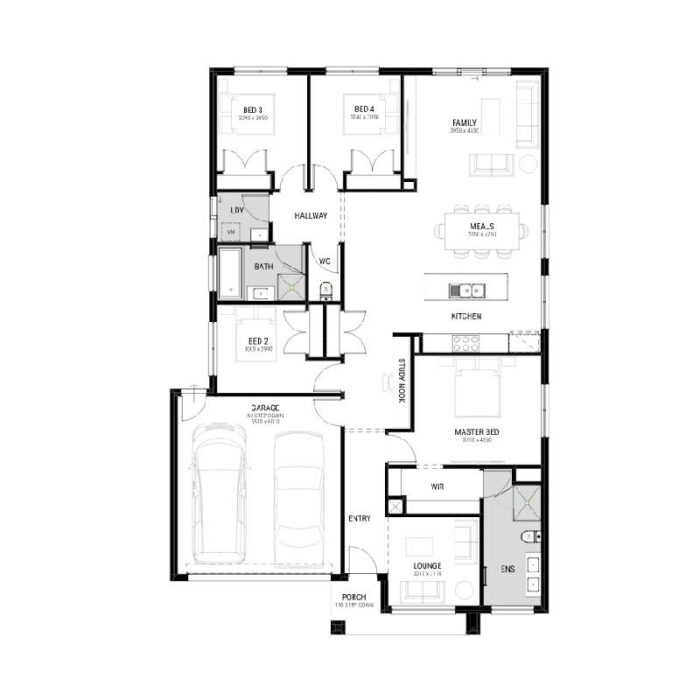
Ewden 232 Blueprint
Wide Lot Concept
23.26 sq • 216.07 m²

Ewden 232

4 Bed • 2 Bath • Wide Frontage Design
4 Beds Bedrooms
2 Baths Bathrooms
2 Garage Parking
14m Min Width
Dimensions: 14m × 26m Total Area: 23.26sq (216.07 m²)
Fast Turnaround
Fixed-Price 24-Hr Costing
24-Hr Quote
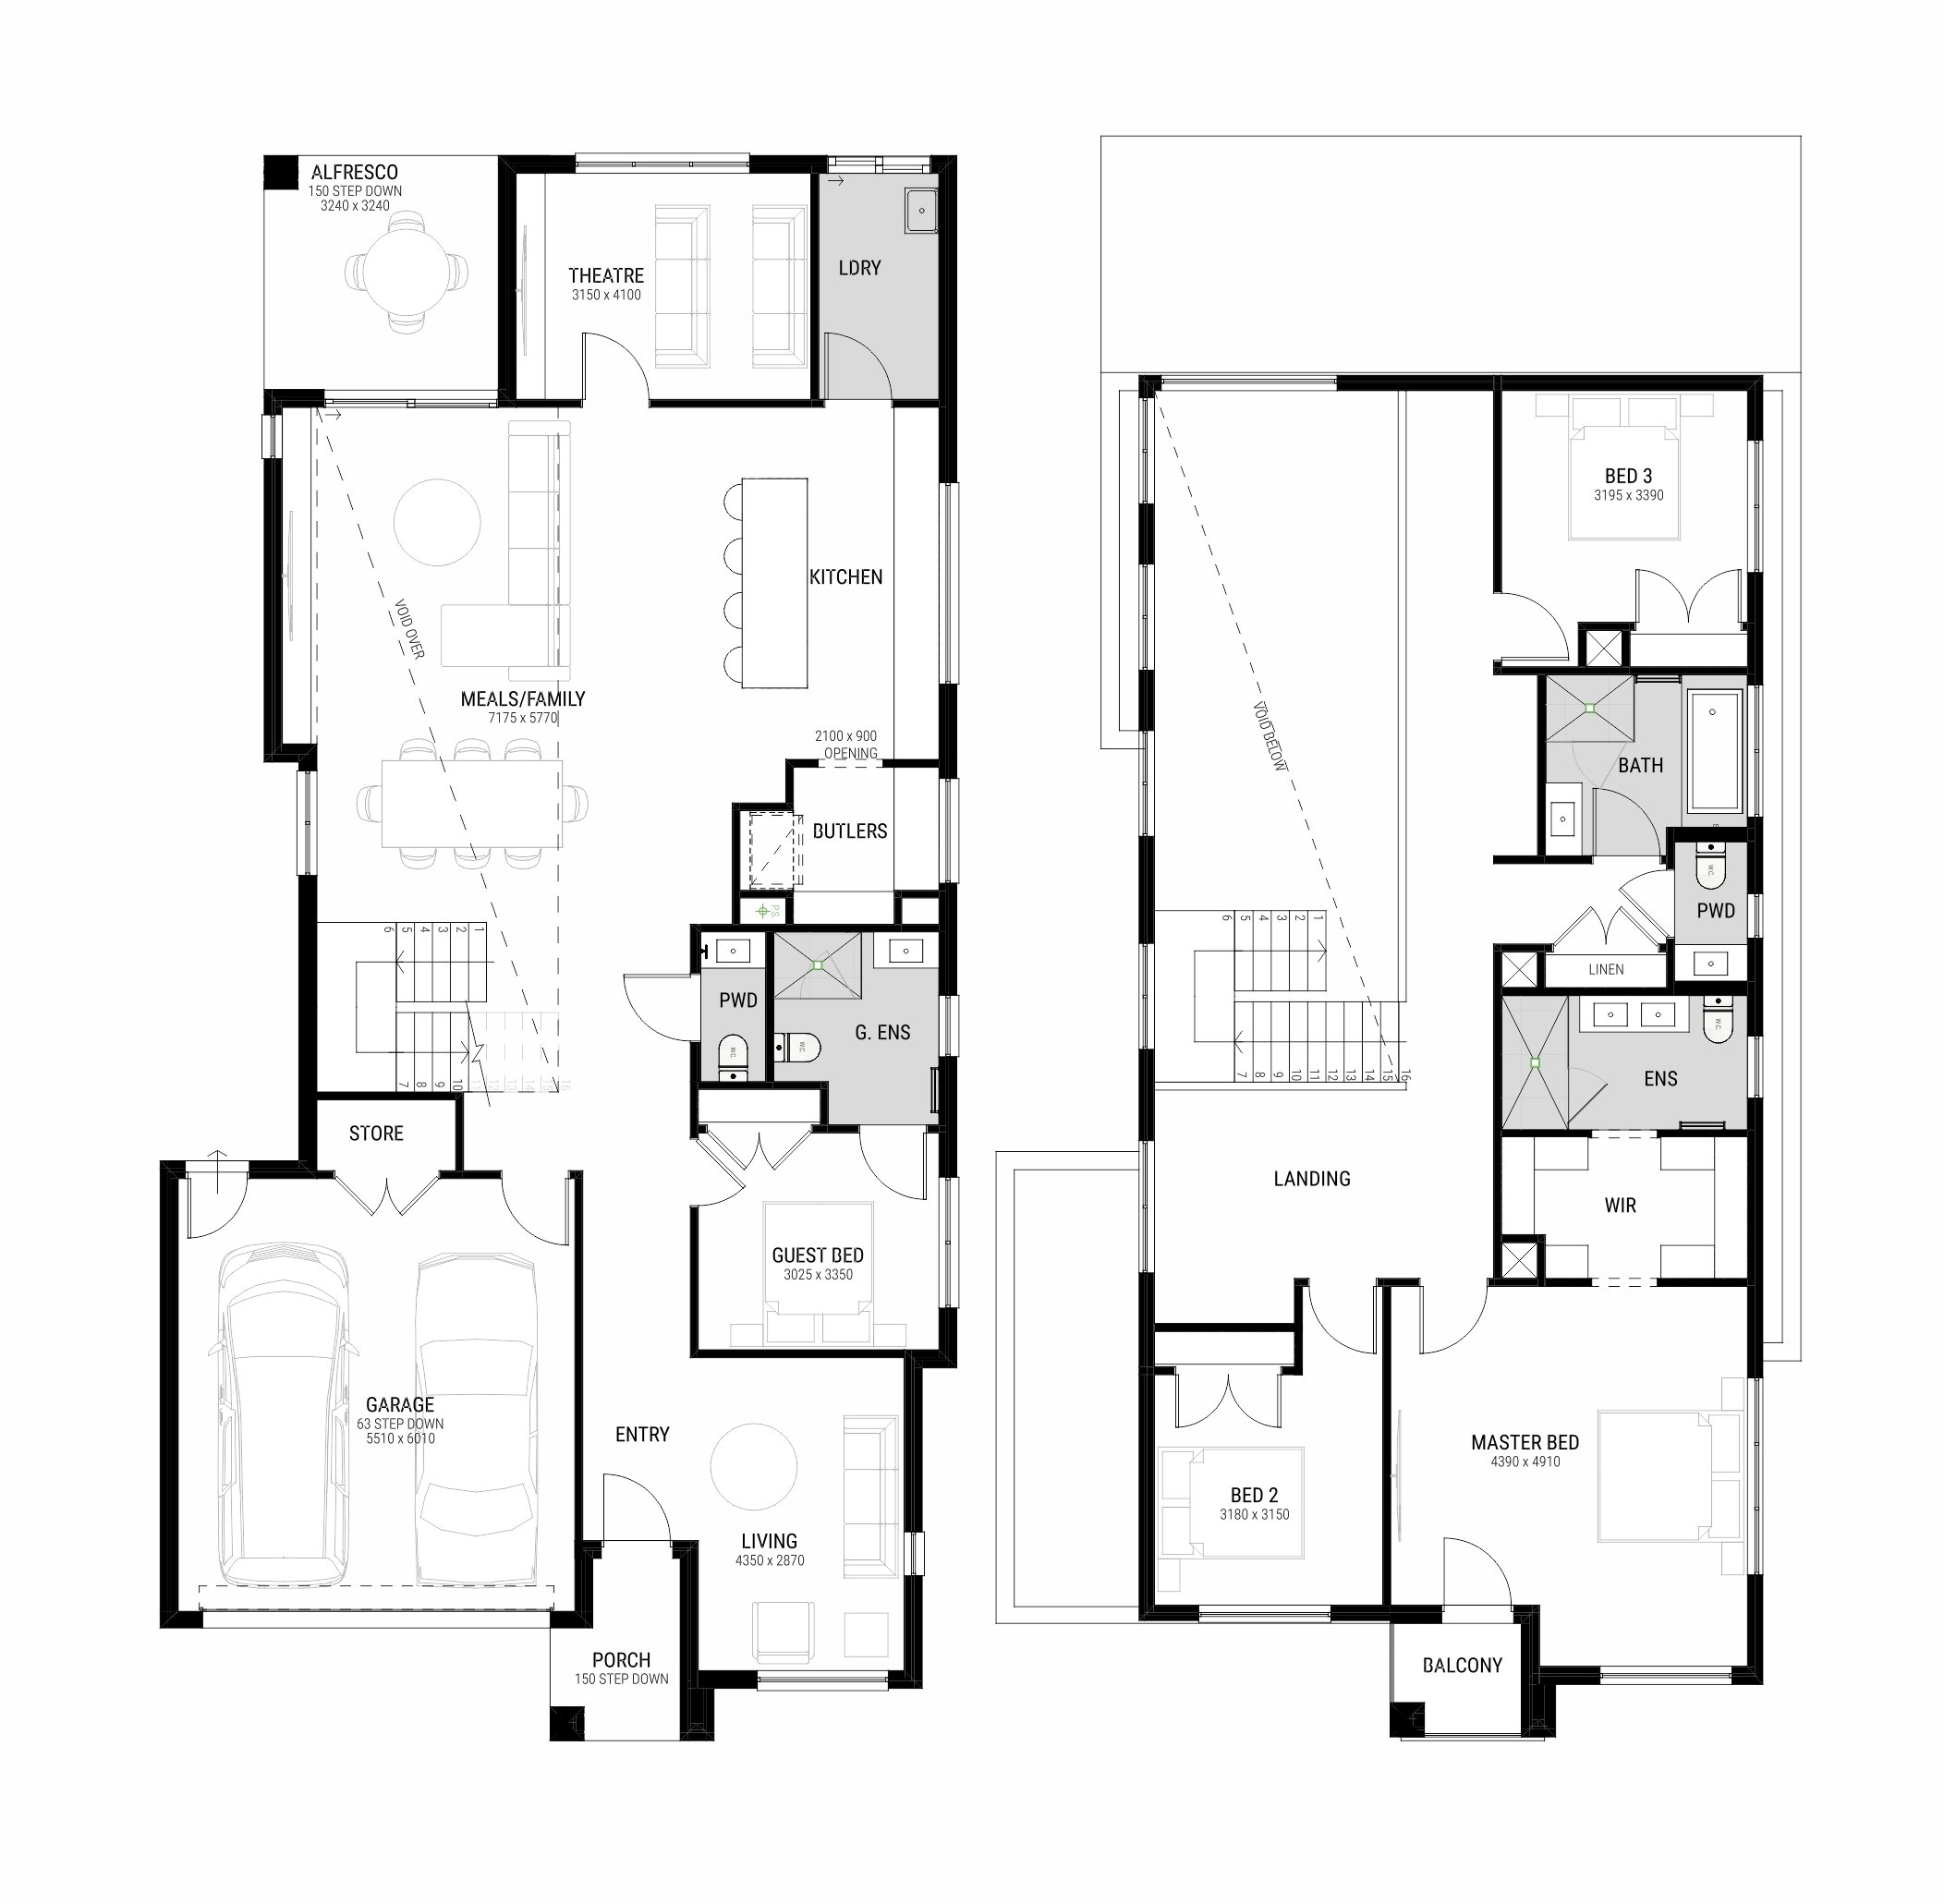
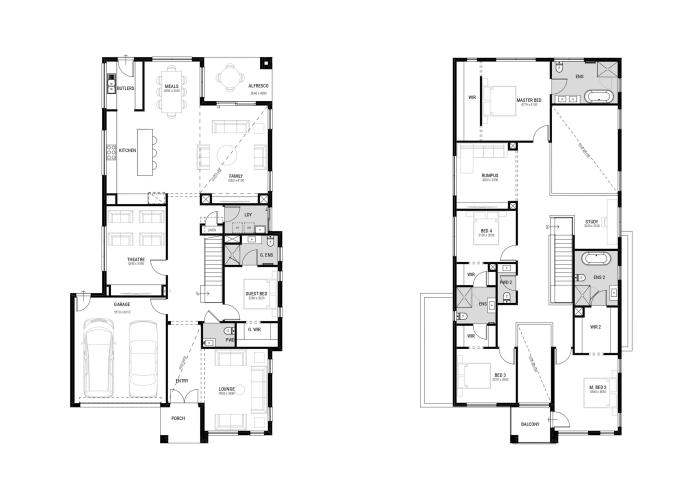
Alloca 388 Blueprint
Double Storey Concept
38.85 sq • 360.93 m²

Alloca 388

4 Bed • 4 Bath • Luxury Double Storey
4 Beds Bedrooms
4 Baths Bathrooms
2 Garage Parking
12.5m Min Width
Dimensions: 12.5m × 32m Total Area: 38.85sq (360.93 m²)
Fast Turnaround
Fixed-Price 24-Hr Costing
24-Hr Quote
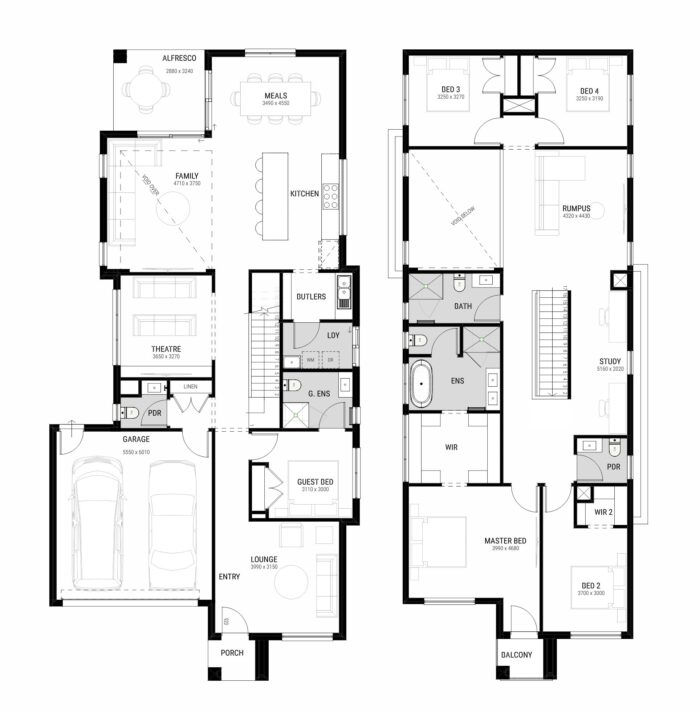
Altezze 392 Blueprint
Double Storey Concept
39.27 sq • 364.82 m²

Altezze 392

4 Bed • 4 Bath • Architectural Double Storey
4 Beds Bedrooms
4 Baths Bathrooms
2 Garage Parking
12.5m Min Width
Dimensions: 12.5m × 32m Total Area: 39.27sq (364.82 m²)
Fast Turnaround
Fixed-Price 24-Hr Costing
24-Hr Quote
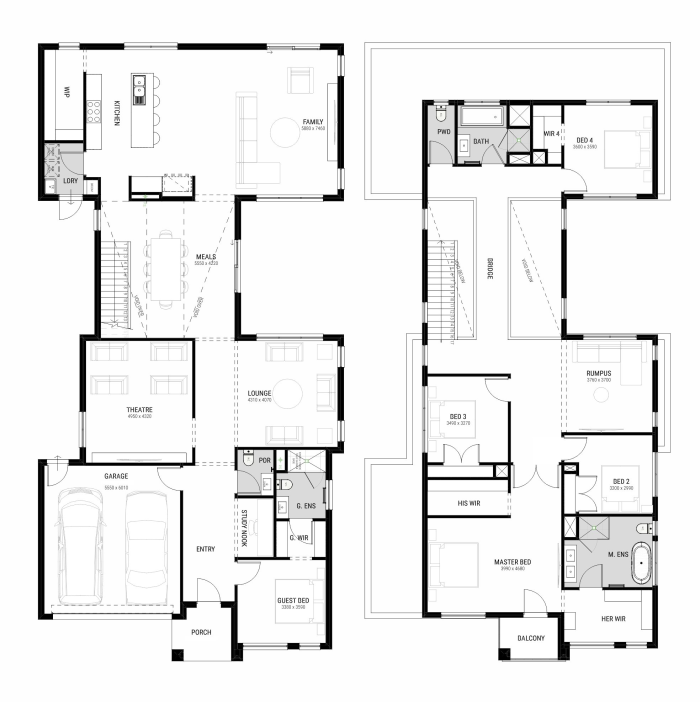
Newcastle 438 Blueprint
Double Storey Concept
43.81 sq • 406.98 m²

Newcastle 438

5 Bed • 4 Bath • Spacious Double Storey
5 Beds Bedrooms
4 Baths Bathrooms
2 Garage Parking
12.5m Min Width
Dimensions: 12.5m × 32m Total Area: 43.81sq (406.98 m²)
Fast Turnaround
Fixed-Price 24-Hr Costing
24-Hr Quote
Belmont 471 Blueprint
Grand Estate Concept
47.16 sq • 438.10 m²

Belmont 471

5 Bed • 3 Bath • Grand Executive Estate
5 Beds Bedrooms
3 Baths Bathrooms
2 Garage Parking
14m Min Width
Dimensions: 14m × 32m Total Area: 47.16sq (438.10 m²)
Fast Turnaround
Fixed-Price 24-Hr Costing
24-Hr Quote
Oscar 320 Blueprint
Double Storey Concept
32.07 sq • 297.92 m²

Oscar 320

5 Bed • 3 Bath • Compact Double Storey
5 Beds Bedrooms
3 Baths Bathrooms
2 Garage Parking
12.5m Min Width
Dimensions: 12.5m × 25m Total Area: 32.07sq (297.92 m²)
Fast Turnaround
Fixed-Price 24-Hr Costing
24-Hr Quote
Seville 506 Blueprint
Grand Estate Concept
50.62 sq • 470.28 m²

Seville 506

5 Bed • 4 Bath • Grand Prestige Residence
5 Beds Bedrooms
4 Baths Bathrooms
2 Garage Parking
14m Min Width
Dimensions: 14m × 32m Total Area: 50.62sq (470.28 m²)
Fast Turnaround
Fixed-Price 24-Hr Costing
24-Hr Quote

Need Changes to Any Plan? We Customise for Free.

Extend living rooms, add butler pantries, reconfigure ensuites, or flip the orientation to match your block. Mention your customisations in the form below for an accurate 24-hour modified quote.

Request Custom Quote

Get Started Today

Ready to stop waiting?
Send your plan today.

Send your plan today and get your price tomorrow. No chasing. No delays. No vague numbers. Just a clear, honest estimate — in 24 hours.

No Obligation Receive your quote with zero commitment required
No Spam Your details are safe. We don't sell or share your info
Limited Intake Each Week We limit weekly submissions to ensure every quote gets proper attention

What happens next?

1. ReviewWe review your plan & details
2. EstimateOur estimator prices your build
3. DeliveryReceive your quote in 24hrs
4. Follow-upWe walk you through the numbers

Send Your Plan

Fill in your details below — we'll handle the rest.


    No Obligation No Spam Limited Intake Each Week

    Get your quote in 24 hours.

    Send your floor plan or sketch today and receive your clear, fixed-price preliminary estimate tomorrow.

    Get My 24-Hour Quote

    Disclaimer: All quotes are subject to site conditions, soil tests, engineering assessments, council approvals, and final selections. The preliminary estimate provided within 24 hours is based on your floor plan and our standar

    floor plan and our standard inclusions and does not constitute a final contract price. Singh Homes reserves the right to adjust pricing after full site assessment.

    Floor Plan Blueprint

    Singh Homes Architectural Specification