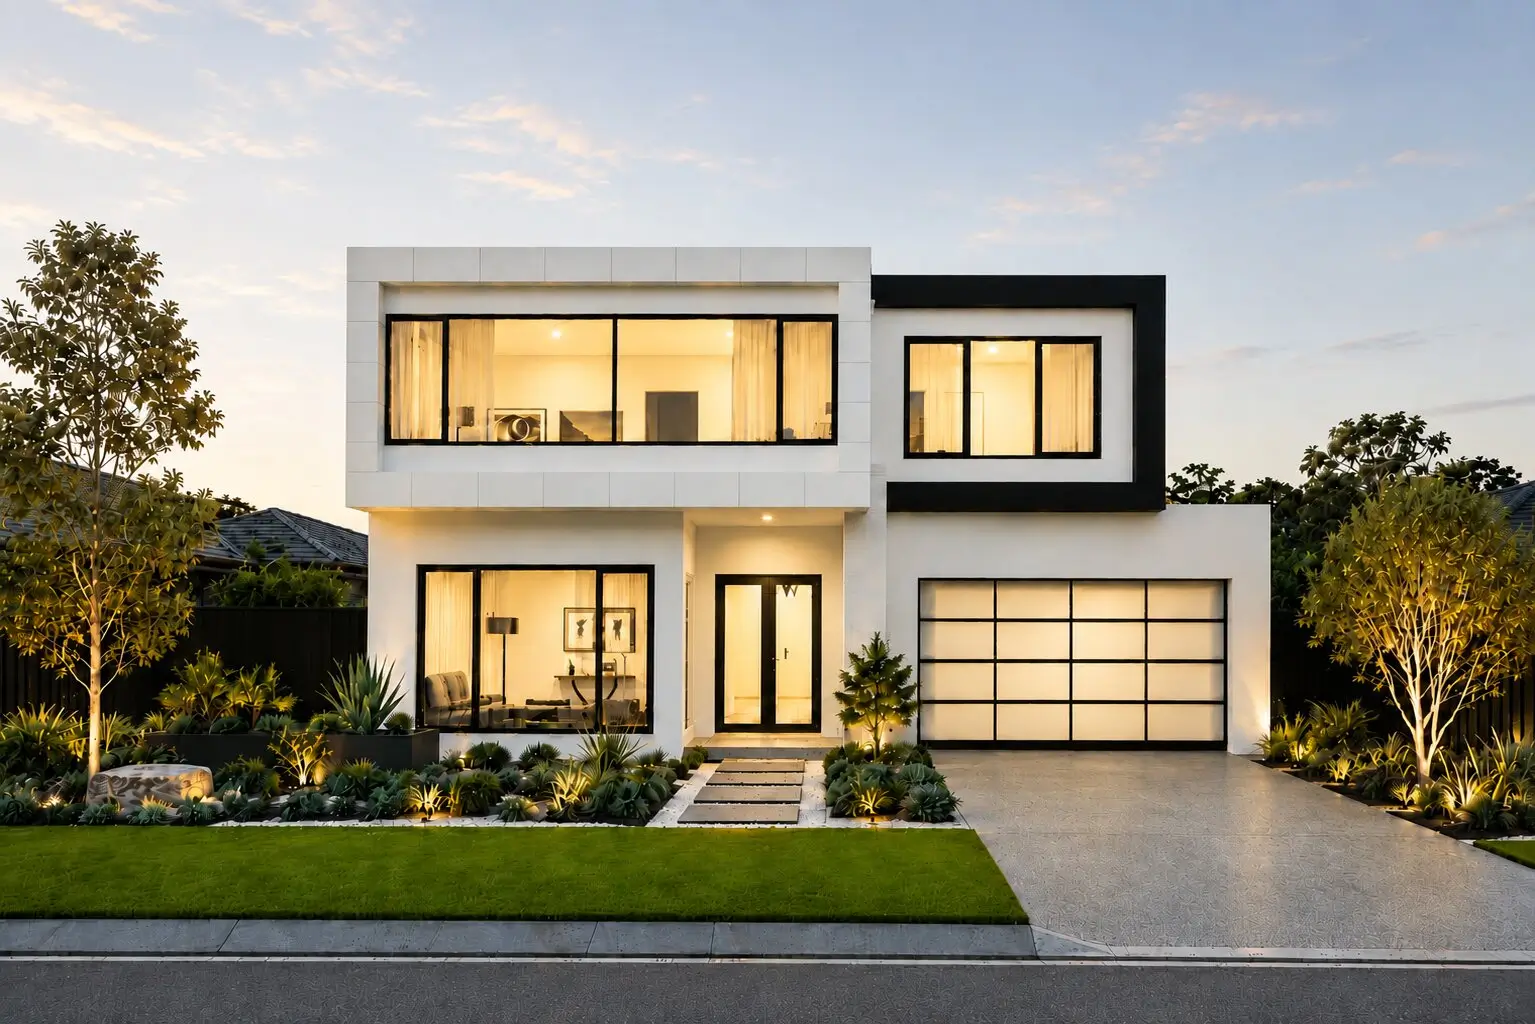
Street presence that
speaks before you do.
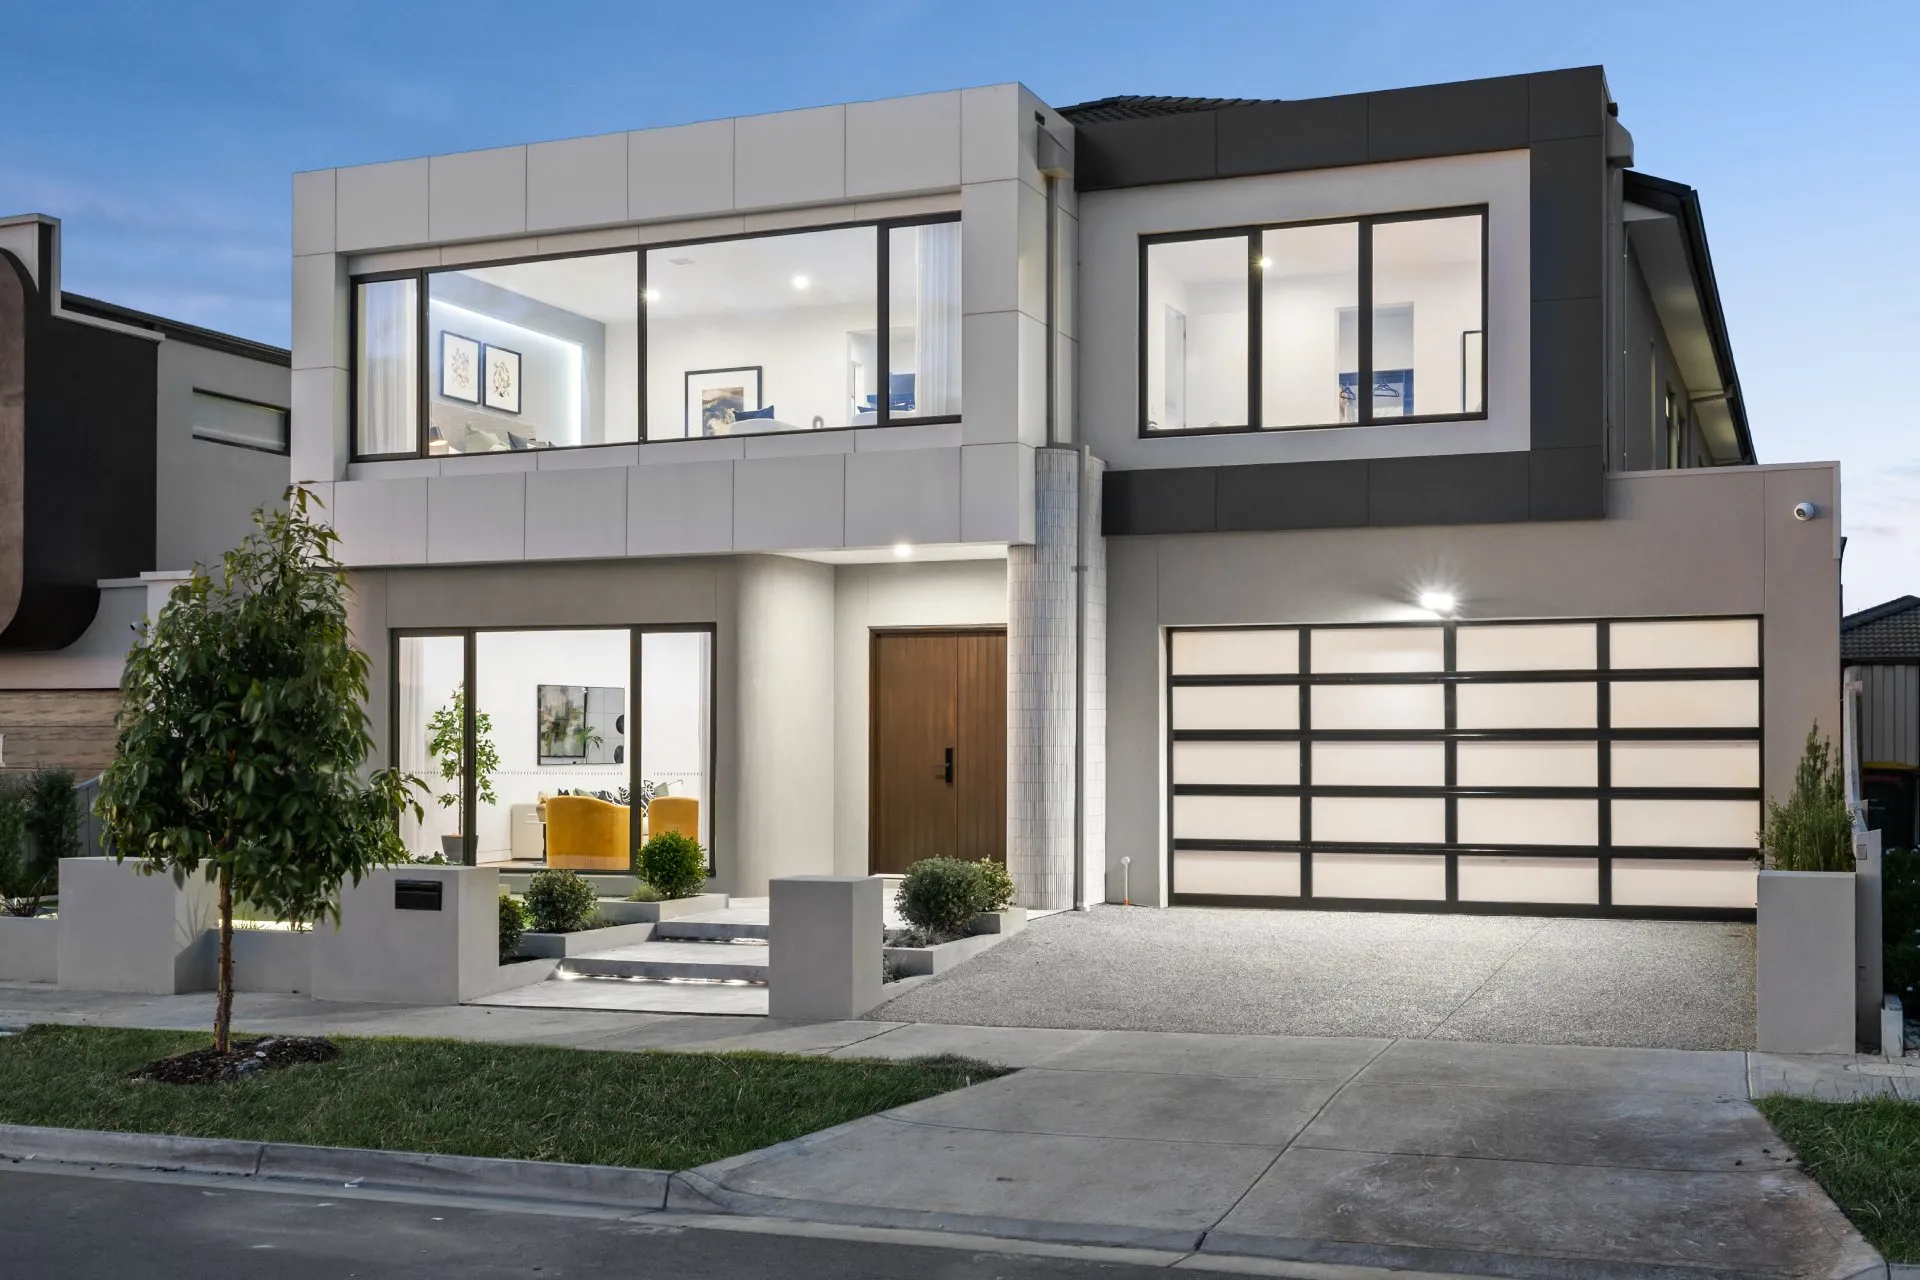
A commanding double-storey façade with rendered finishes, feature glazing and considered proportions — designed to sit beautifully on a 16m frontage.
Discover Every Detail
Every space designed
to inspire.
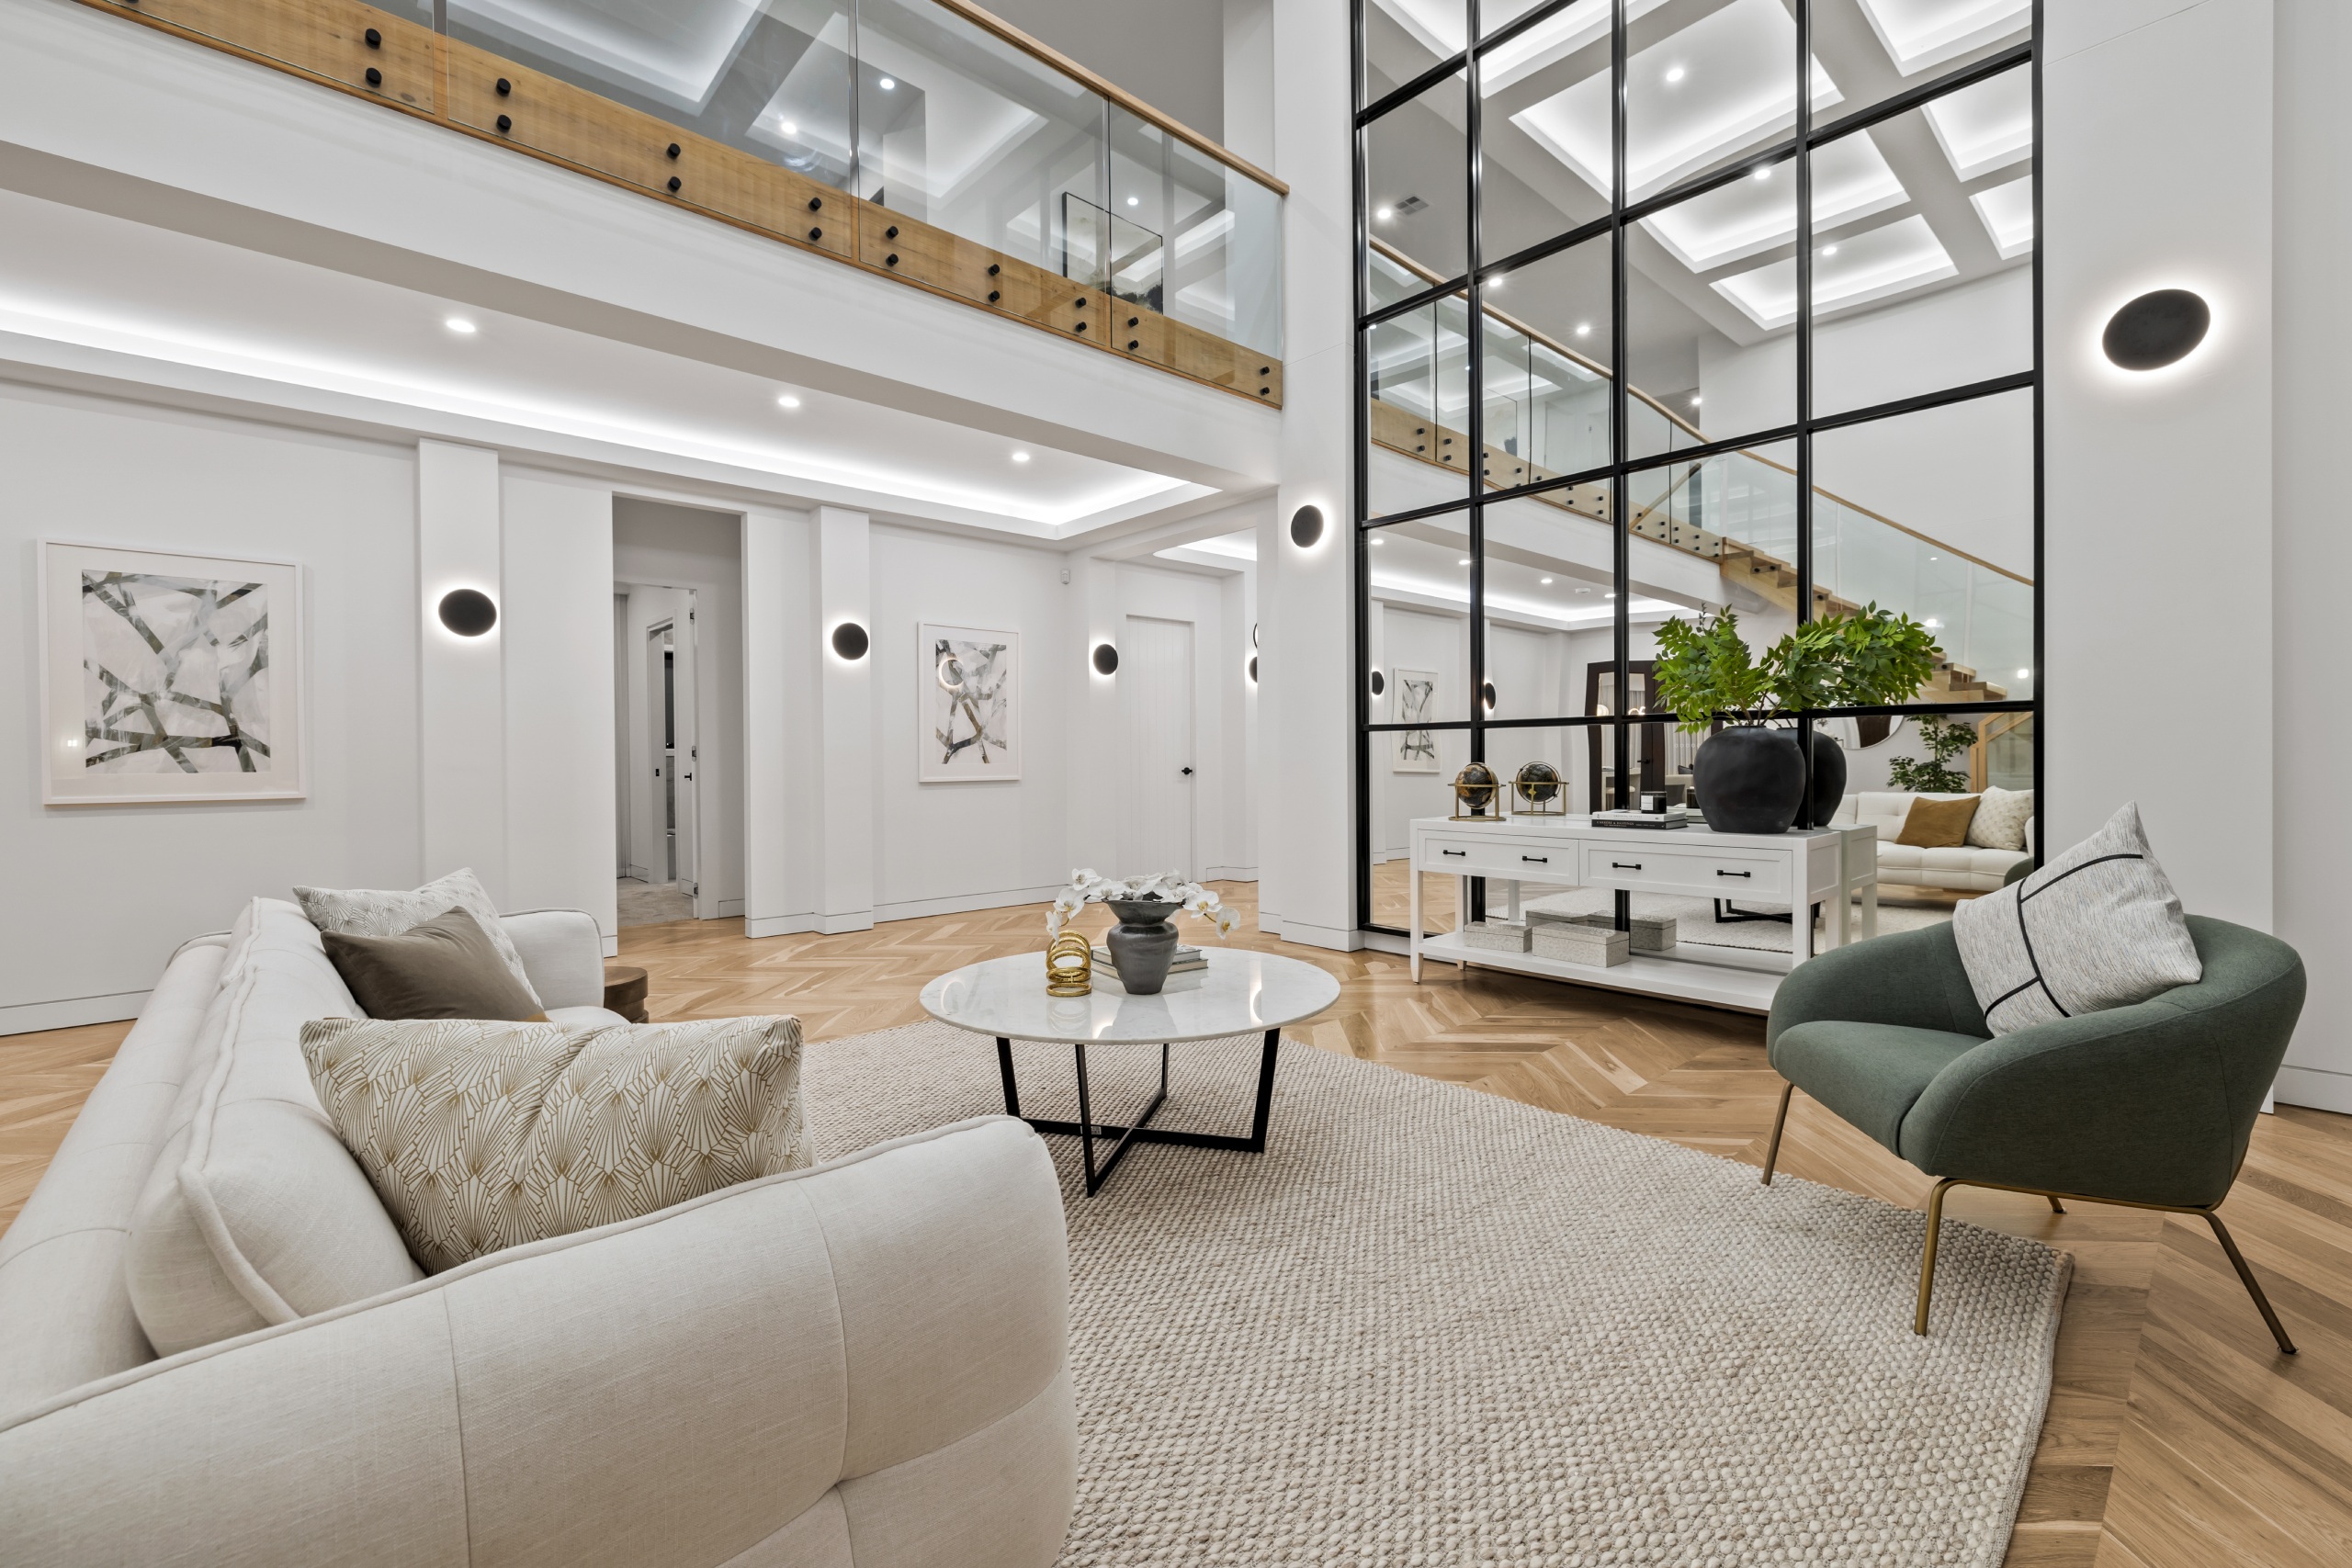
From the grand double-storey façade to beautifully designed interiors, every space has been created to inspire modern Australian family living.
Whether you're planning your forever home or simply exploring possibilities, a walkthrough is the best way to experience the quality, scale and craftsmanship that sets Singh Homes apart.
Home Highlights
Merryvale Resort 632
Over 63 squares of considered, luxurious living — designed for families who want space without compromise.
5 Spacious Bedrooms
Generous bedrooms across two levels, including a resort-style master with his & hers walk-in robes.
5 Designer Bathrooms
Every bedroom served by its own ensuite, plus a separate powder room for guests.
Private Home Theatre
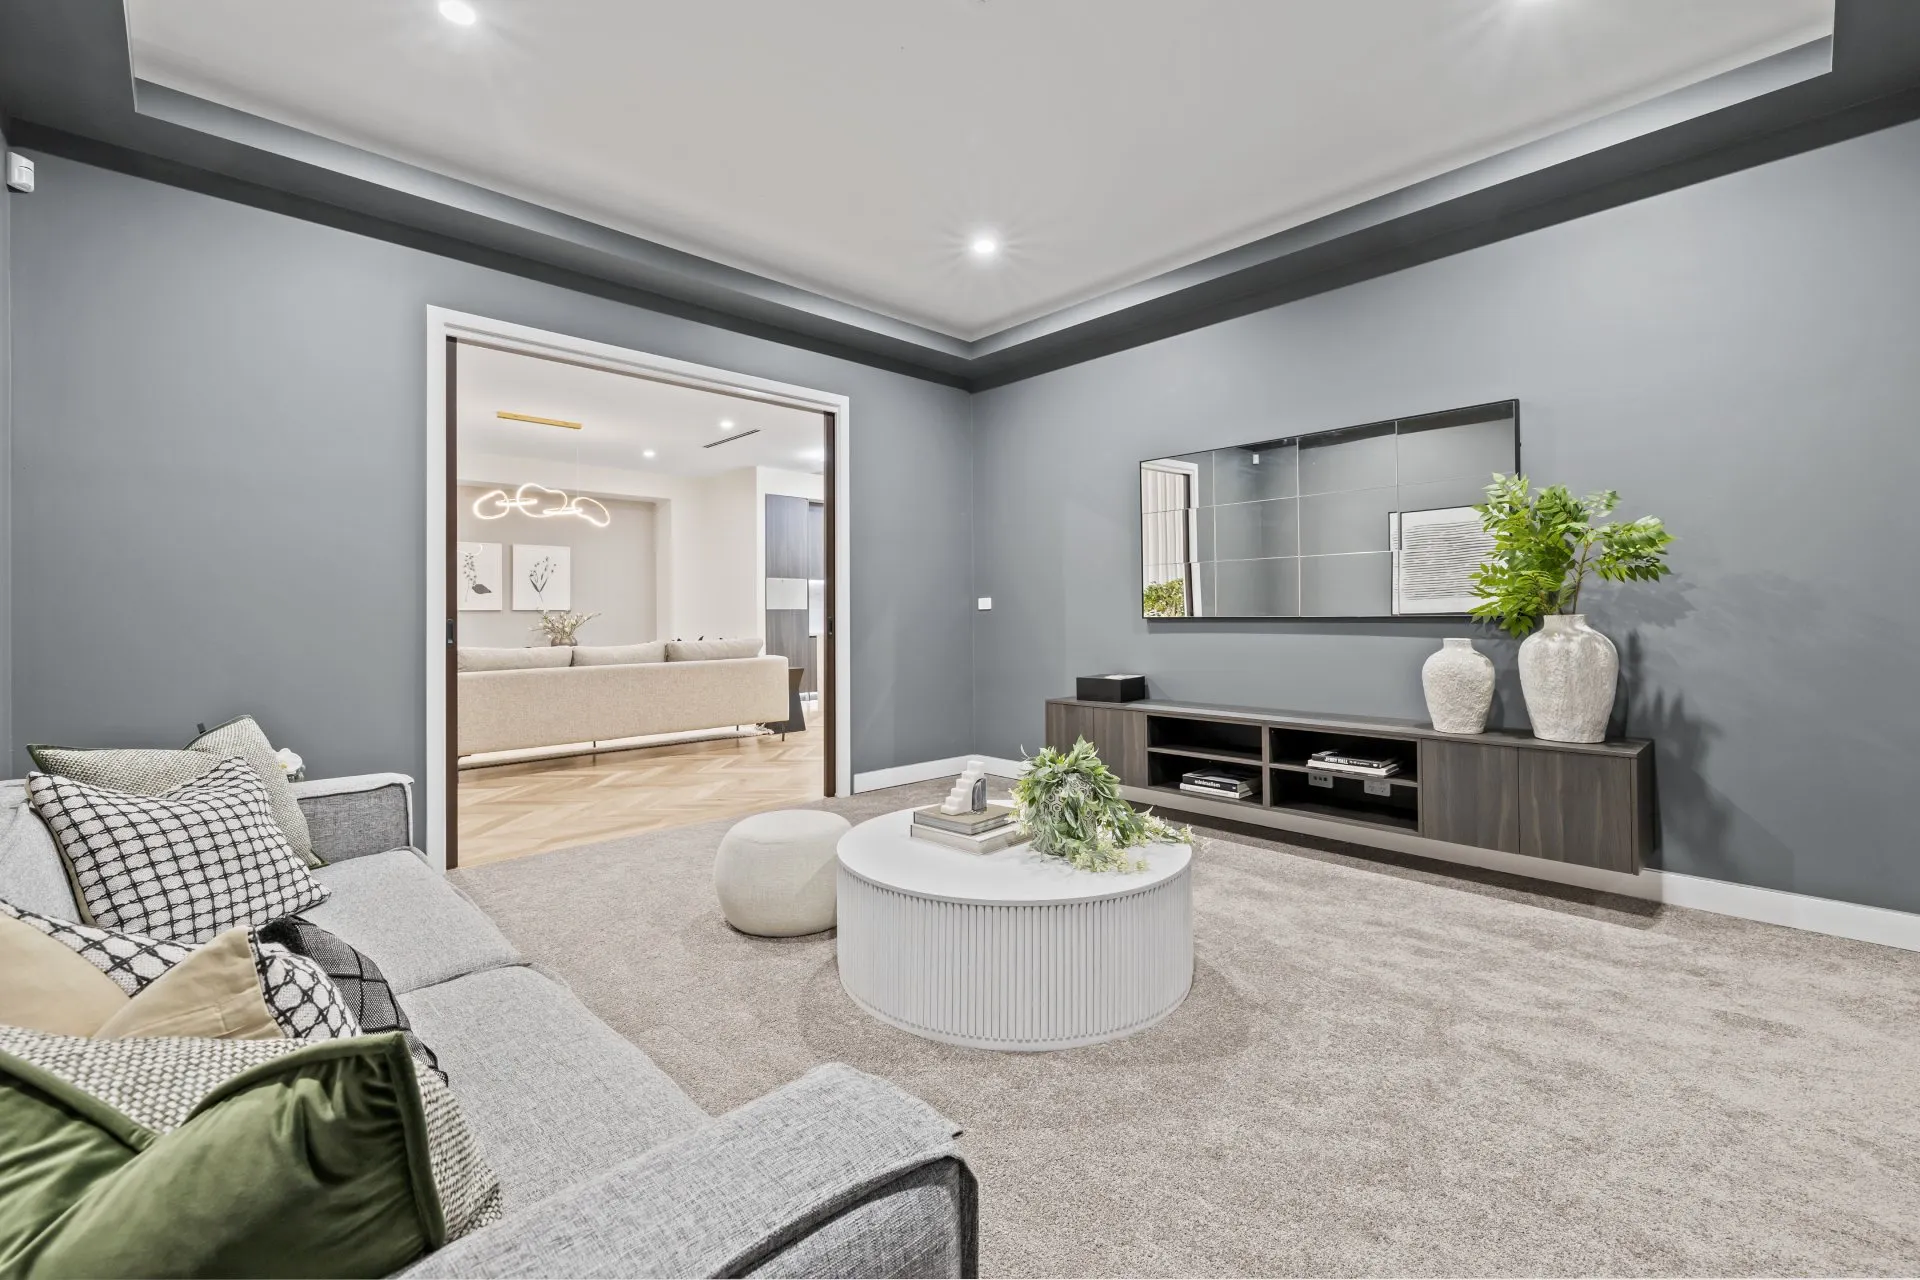
A dedicated theatre room built for cinema nights, sport and everything in between.
Dedicated Library
A quiet, light-filled retreat at the front of the home — ideal for study or working from home.
Multiple Living Areas
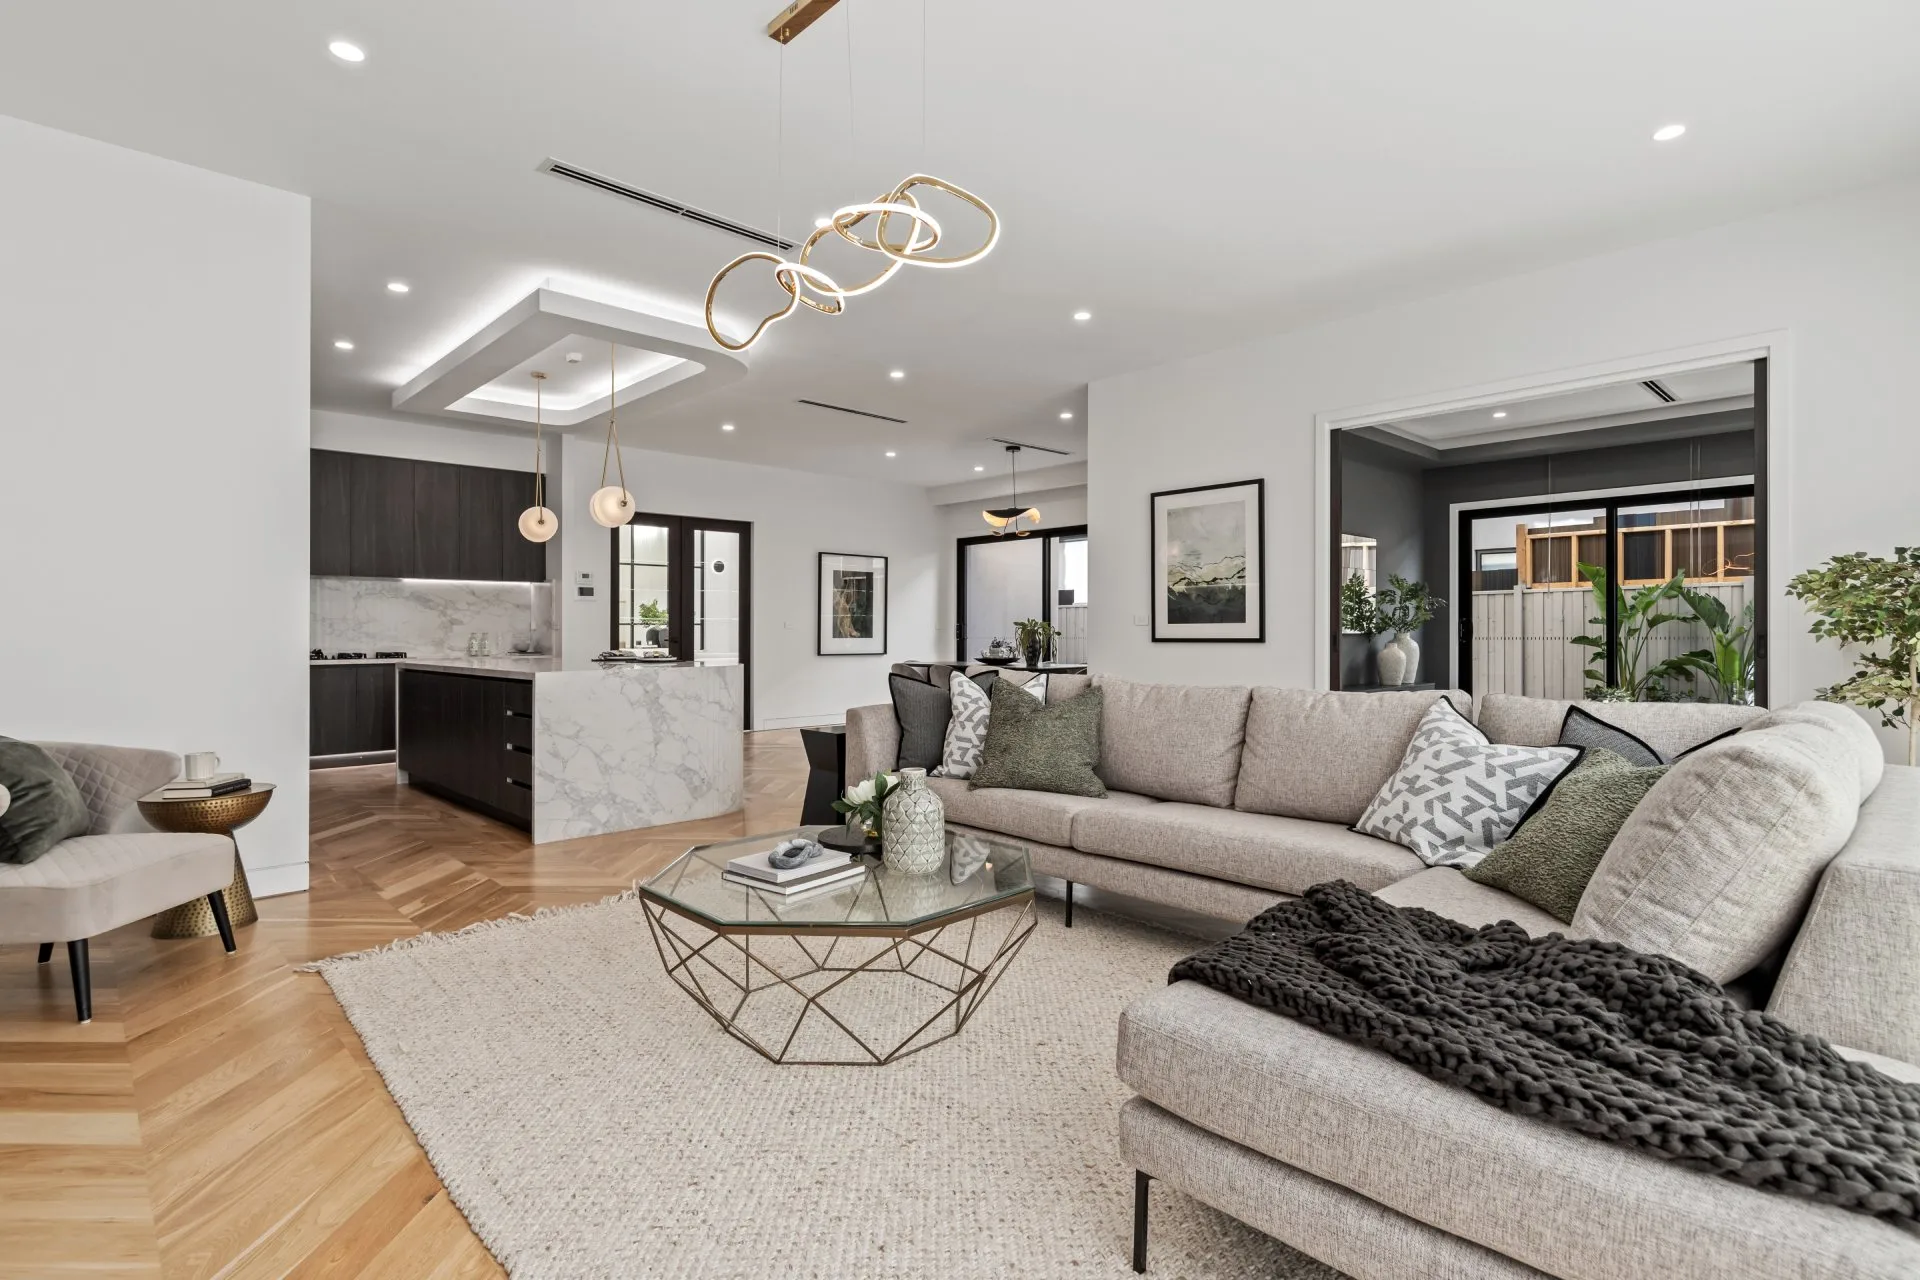
Family, living, meals, sitting and upstairs retreat — space for everyone, together or apart.
Designer Kitchen + Butler's Pantry
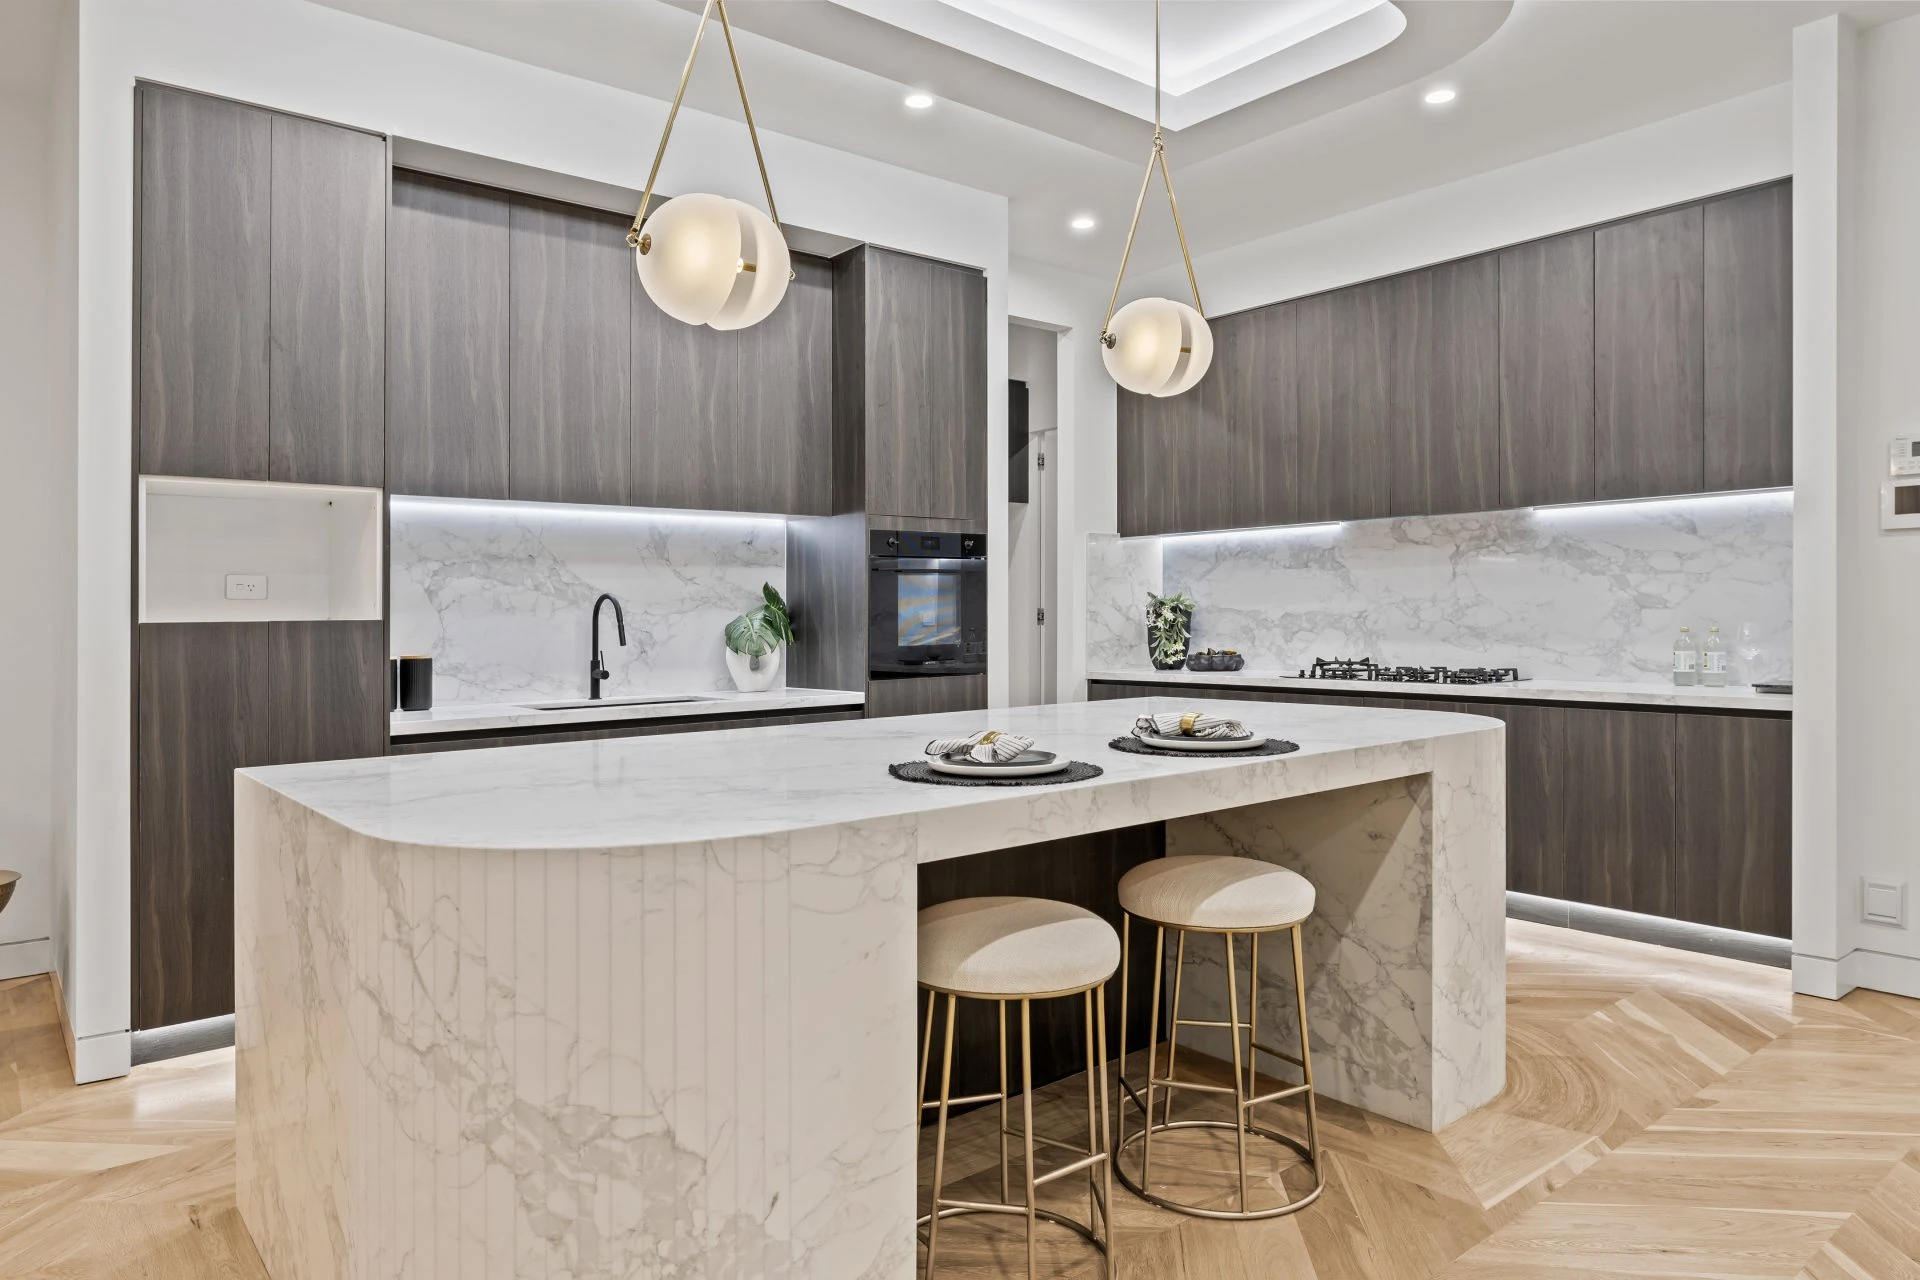
An entertainer's kitchen with island bench, stone finishes and a full walk-in butler's pantry.
Double Garage
Secure double garage with internal access and generous storage throughout.
Over 63 Squares
587.26m² of total area on a 16m × 36m lot — grand scale, beautifully proportioned.
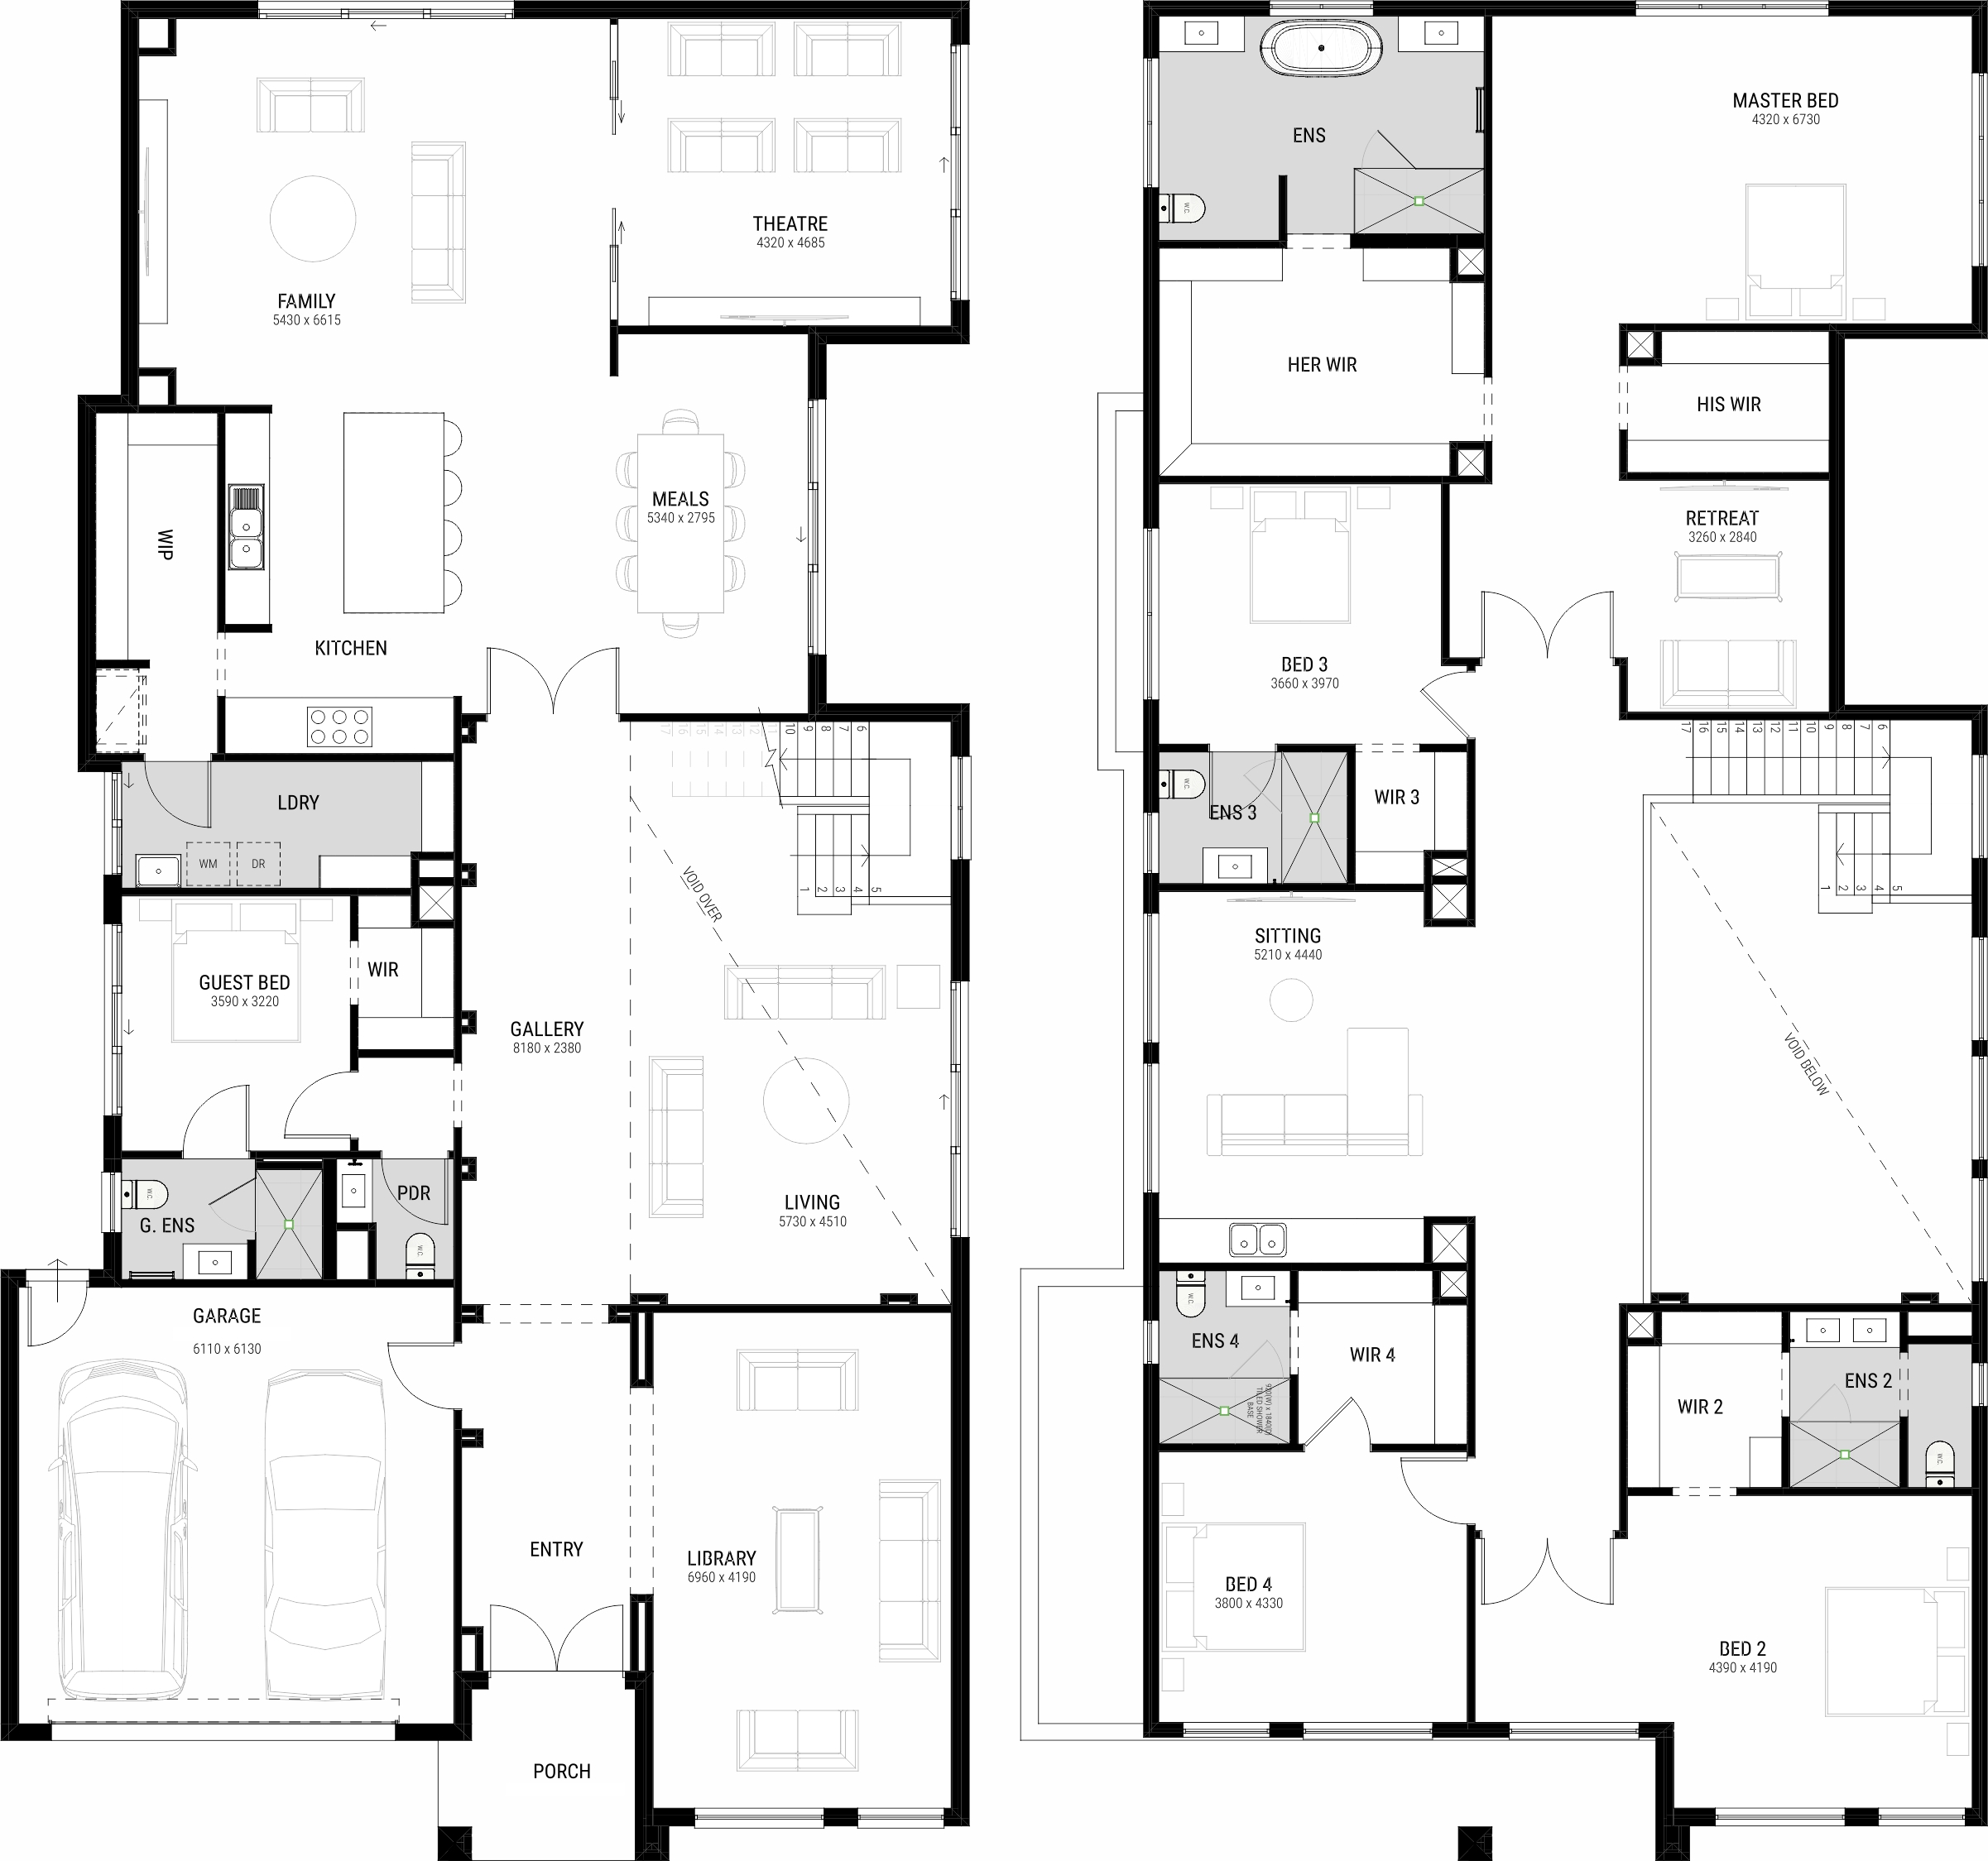
The Floor Plan
Grand scale,
beautifully resolved.
A thoughtfully zoned double-storey design that separates living, entertaining and private retreat — so every member of the family has space to breathe.
Inside the Home
A closer look.
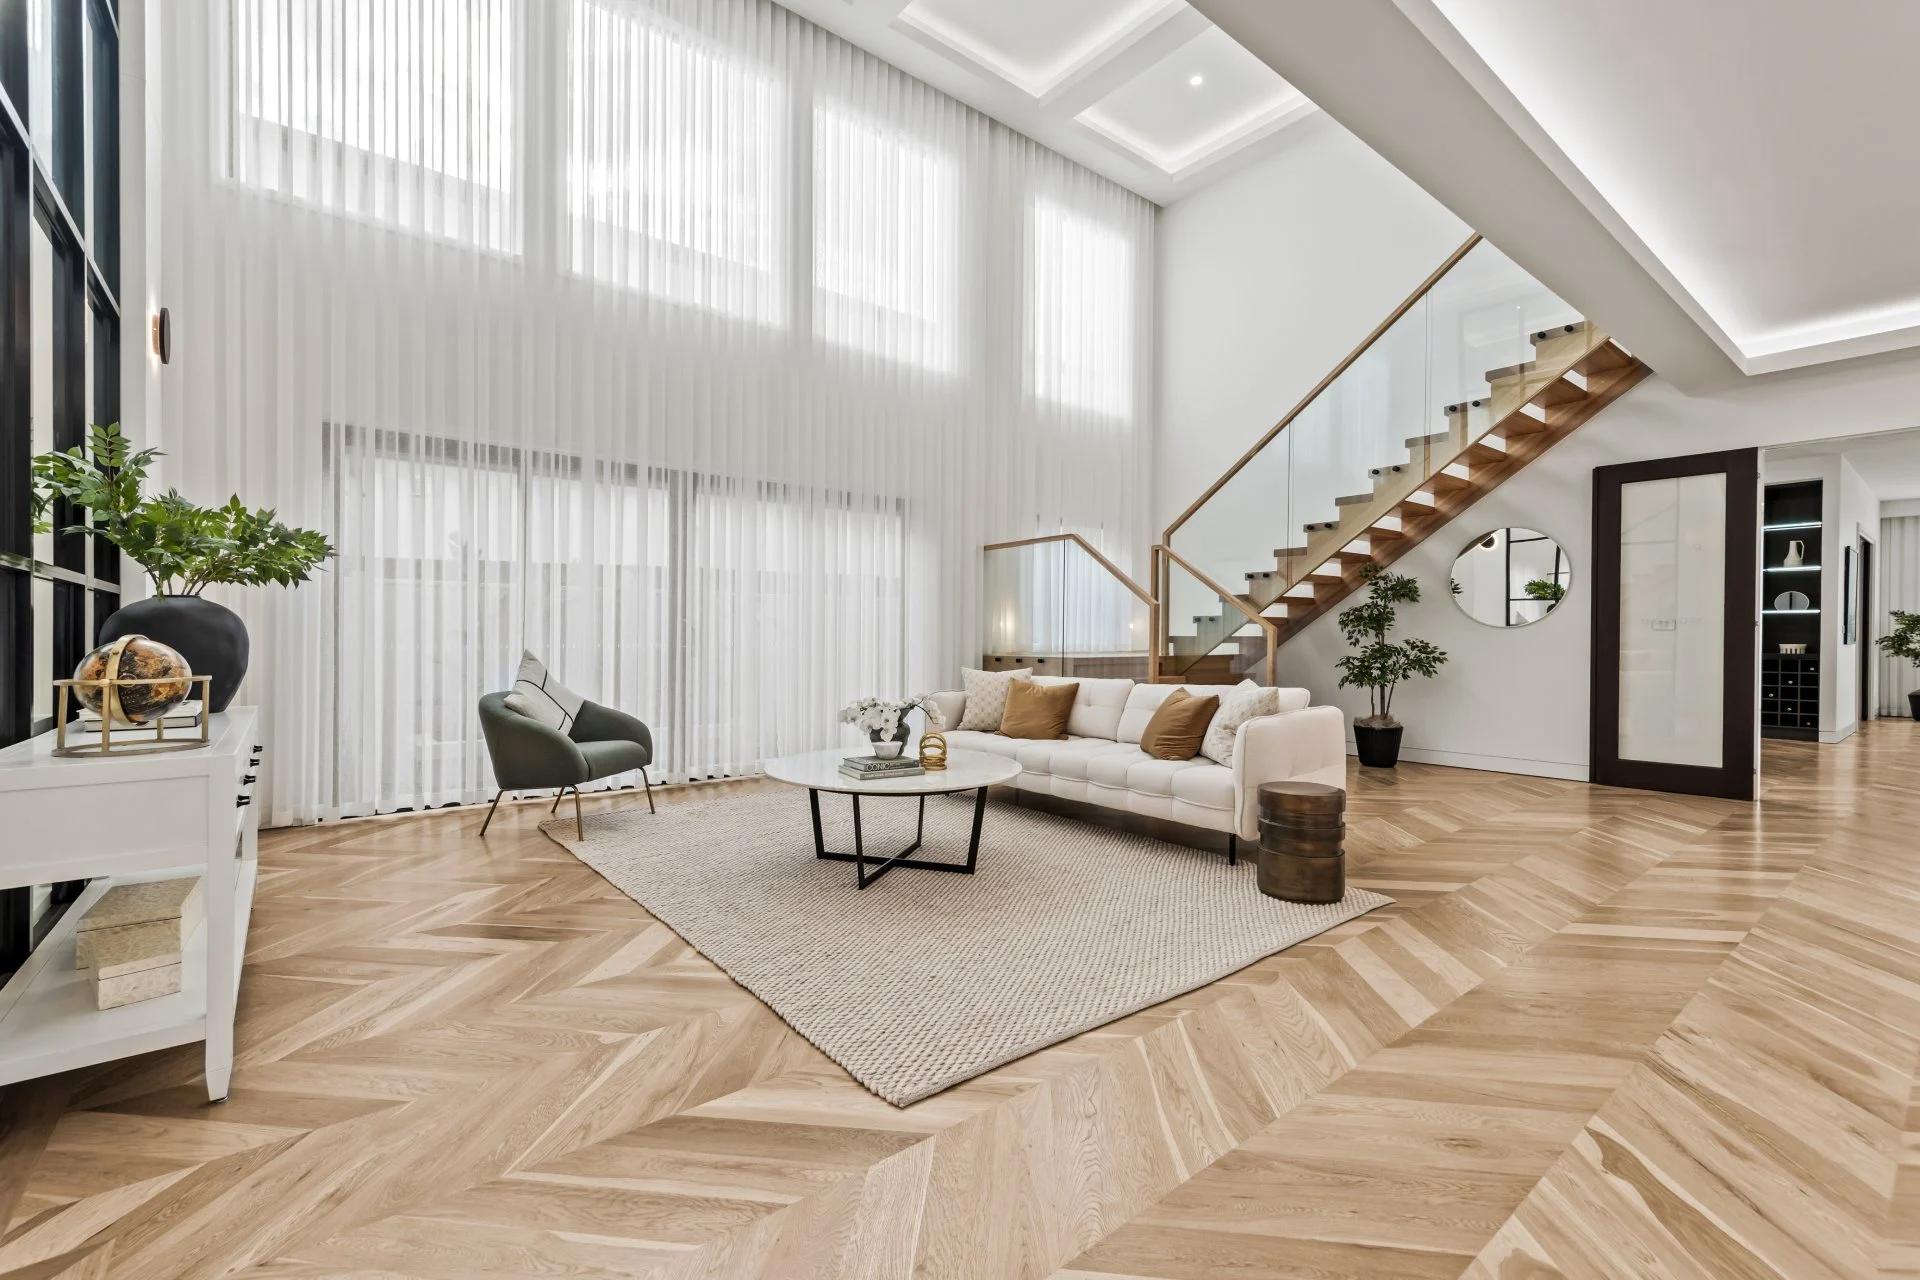
A glimpse of the finishes, light and scale you'll find throughout the Merryvale Resort 632.
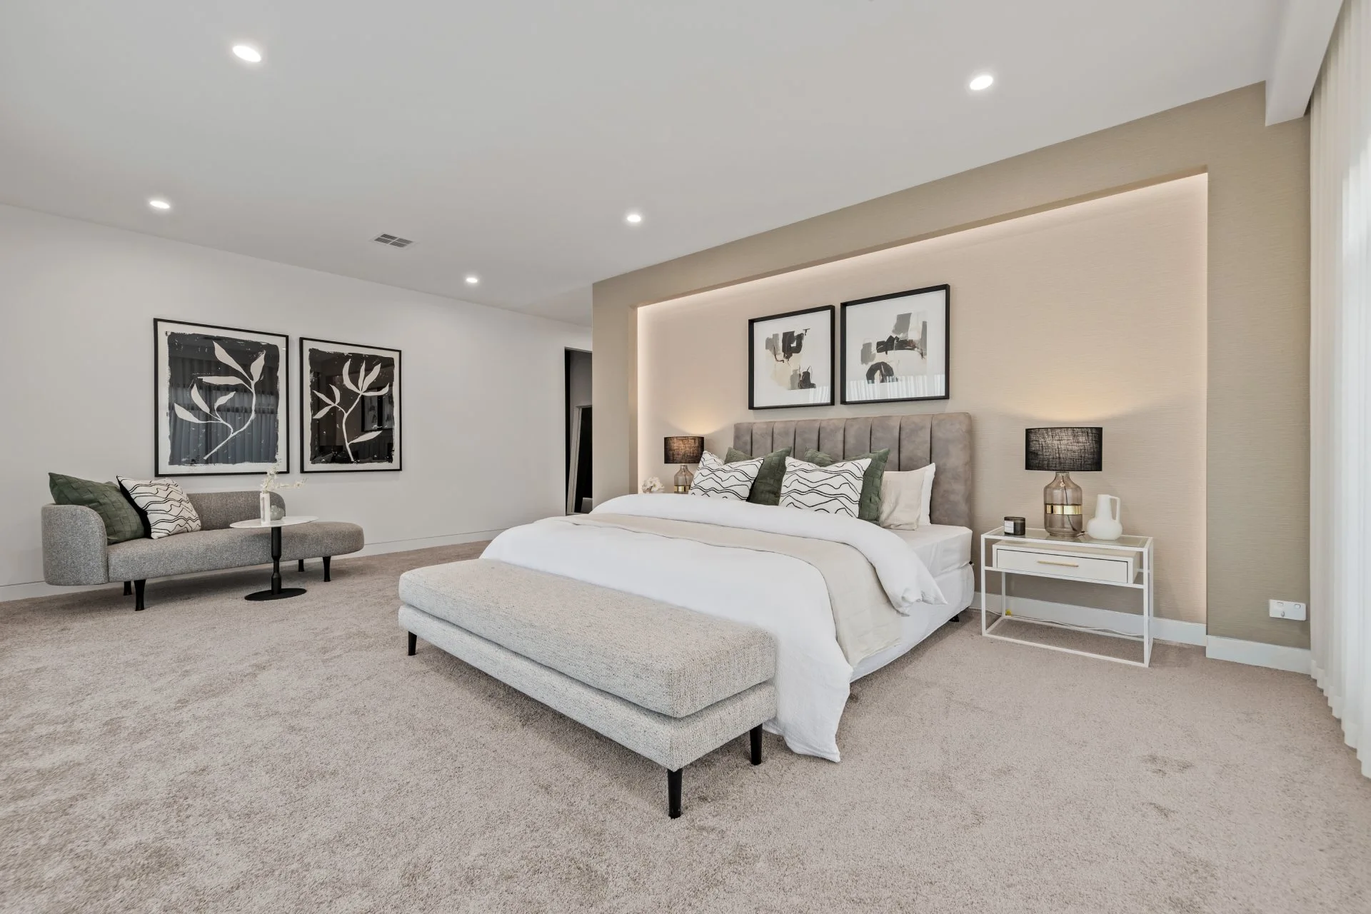
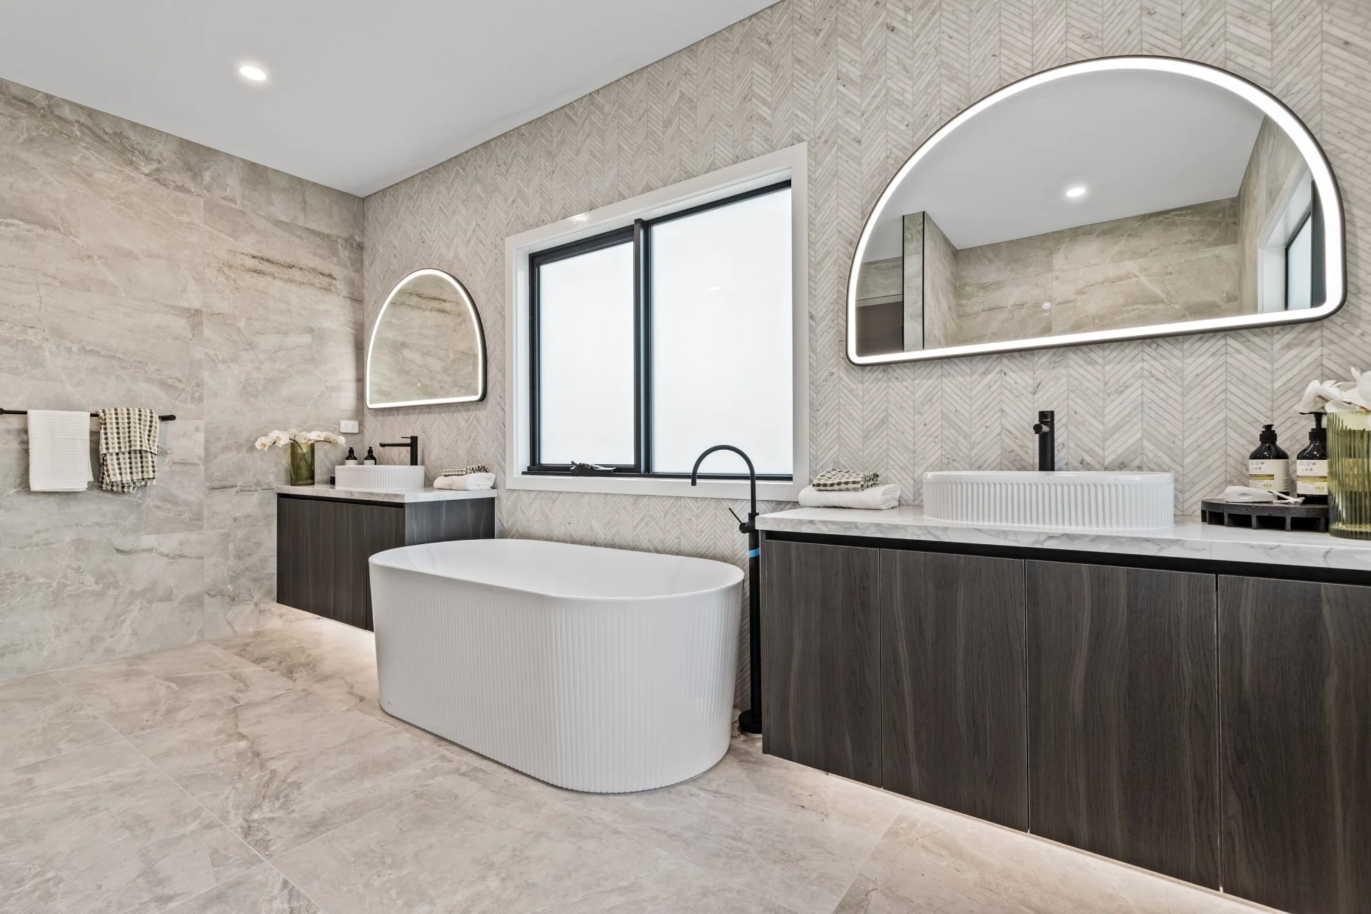
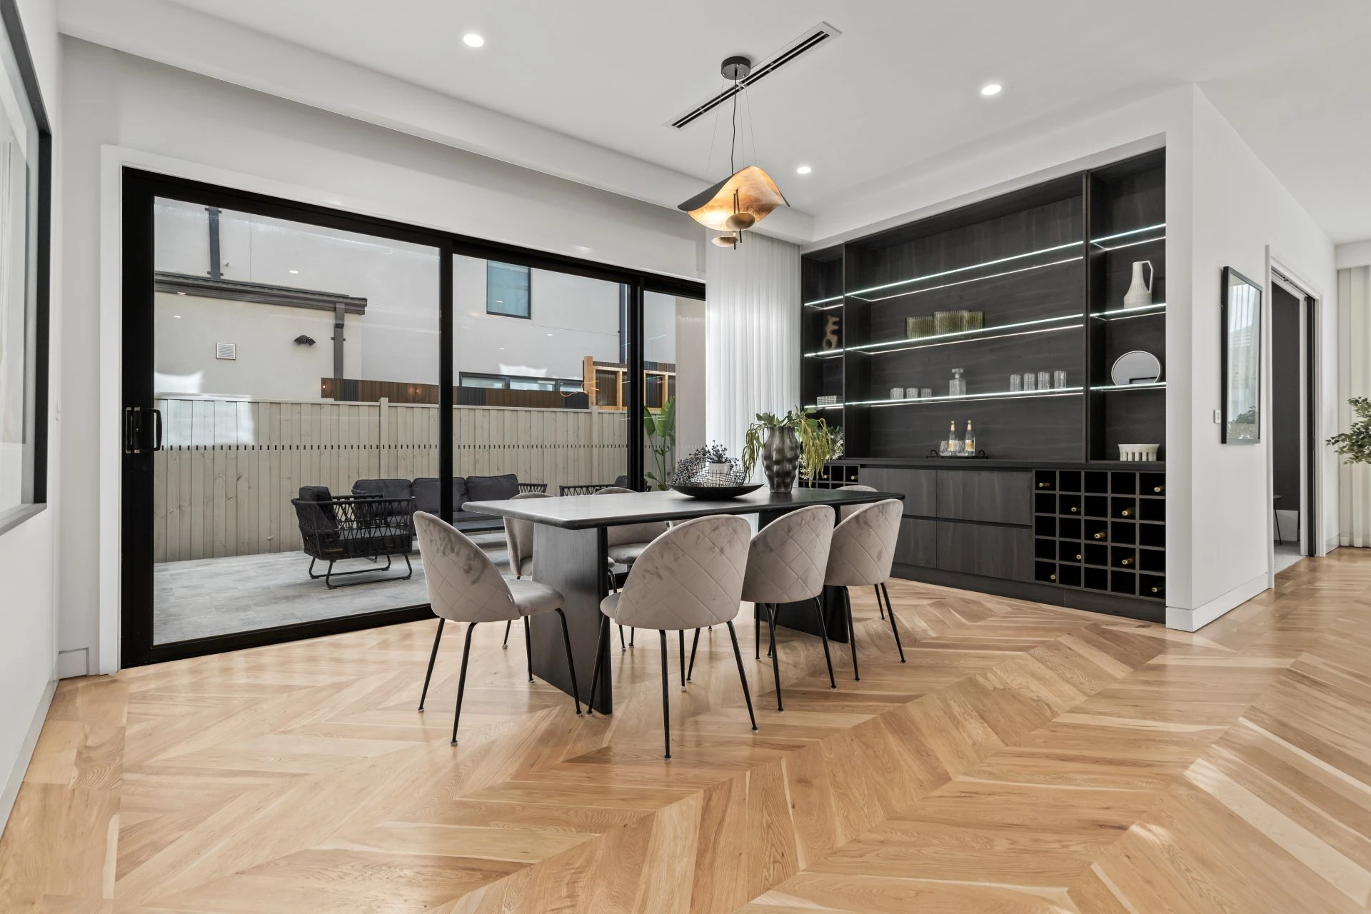
Watch the Walkthrough
See the home in motion.
Take a guided tour through the Merryvale Resort 632 — then book a time to walk it yourself.
Merryvale Resort 632 · 30 Merryvale Drive, Wollert VIC 3750
Explore From Anywhere
Take the 360° Virtual Tour
Walk through every room of the Merryvale Resort 632 before you visit — then book a time to experience it in person.
Nothing compares to standing in the space. Book your private walkthrough →
Visit Us
Singh Homes
Display Home
Book Your Appointment
Book Your
Appointment Today
Choose a day that suits you and one of our new home consultants will confirm your private walkthrough of the Merryvale Resort 632.
Opening Hours
Book an Appointment
Complete the form and we'll confirm your visit shortly.
Stop imagining. Start exploring.
TThe Merryvale Resort 632 is open by appointment, Monday, Wednesday – Friday, 11 AM – 5 PM at 30 Merryvale Drive, Wollert.
Book NowDisclaimer: Floorplans and images are representative only. Please refer to standard inclusions and master drawings for accurate floorplans, features and dimensions. Minimum lot size is based on standard façade and may vary depending on façade chosen. Images are for illustrative purposes only and may depict various upgrade options which may incur additional cost. Various features depicted in images such as landscaping, paving, decking, design features and window furnishings are only for image enhancement and are not included in standard pricing or supplied by Singh Homes. For more information on pricing and specification of these please speak to a new home consultant. All plans are copyright; no part may be used, reproduced or copied by any means or in any form without prior written permission of Singh Homes. Singh Homes reserves the right to withdraw, amend, change or substitute the make, range, model and or type of any product and to withdraw or change pricing, inclusions or promotions without notice.