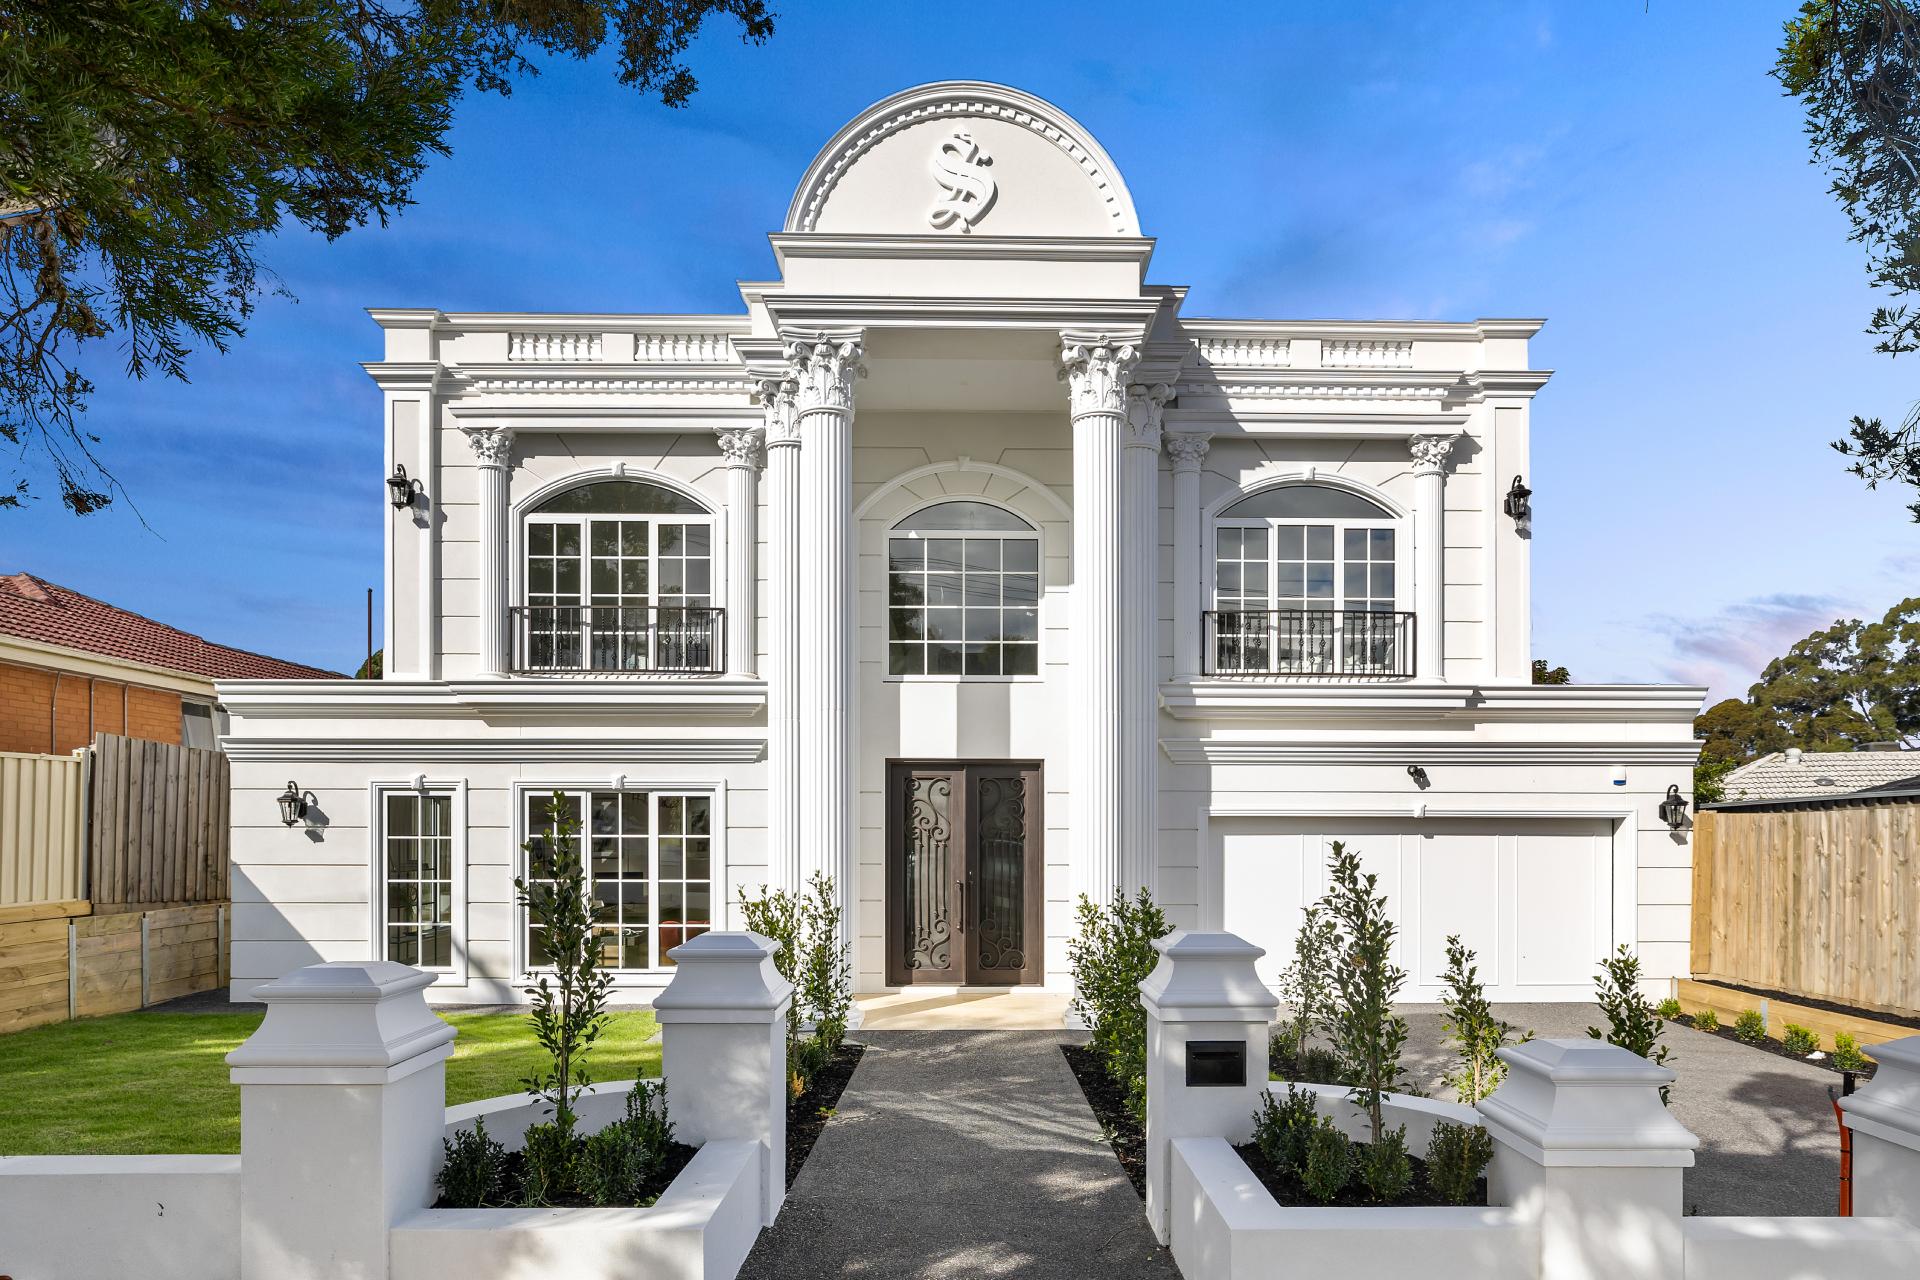
A Grand Expression of Classic Elegance
Welcome to "Walter", a distinguished residence from the Serenity Series by Singh Homes, where timeless architectural character meets the pinnacle of refined living.
Located at 28 Walter Street, Glen Waverley, this impressive residence showcases graceful proportions, sophisticated finishes, and expansive spaces designed for elevated family life. The striking façade—featuring classical columns, intricate detailing, and elegant arched windows—sets a tone of enduring grandeur from the moment you arrive.
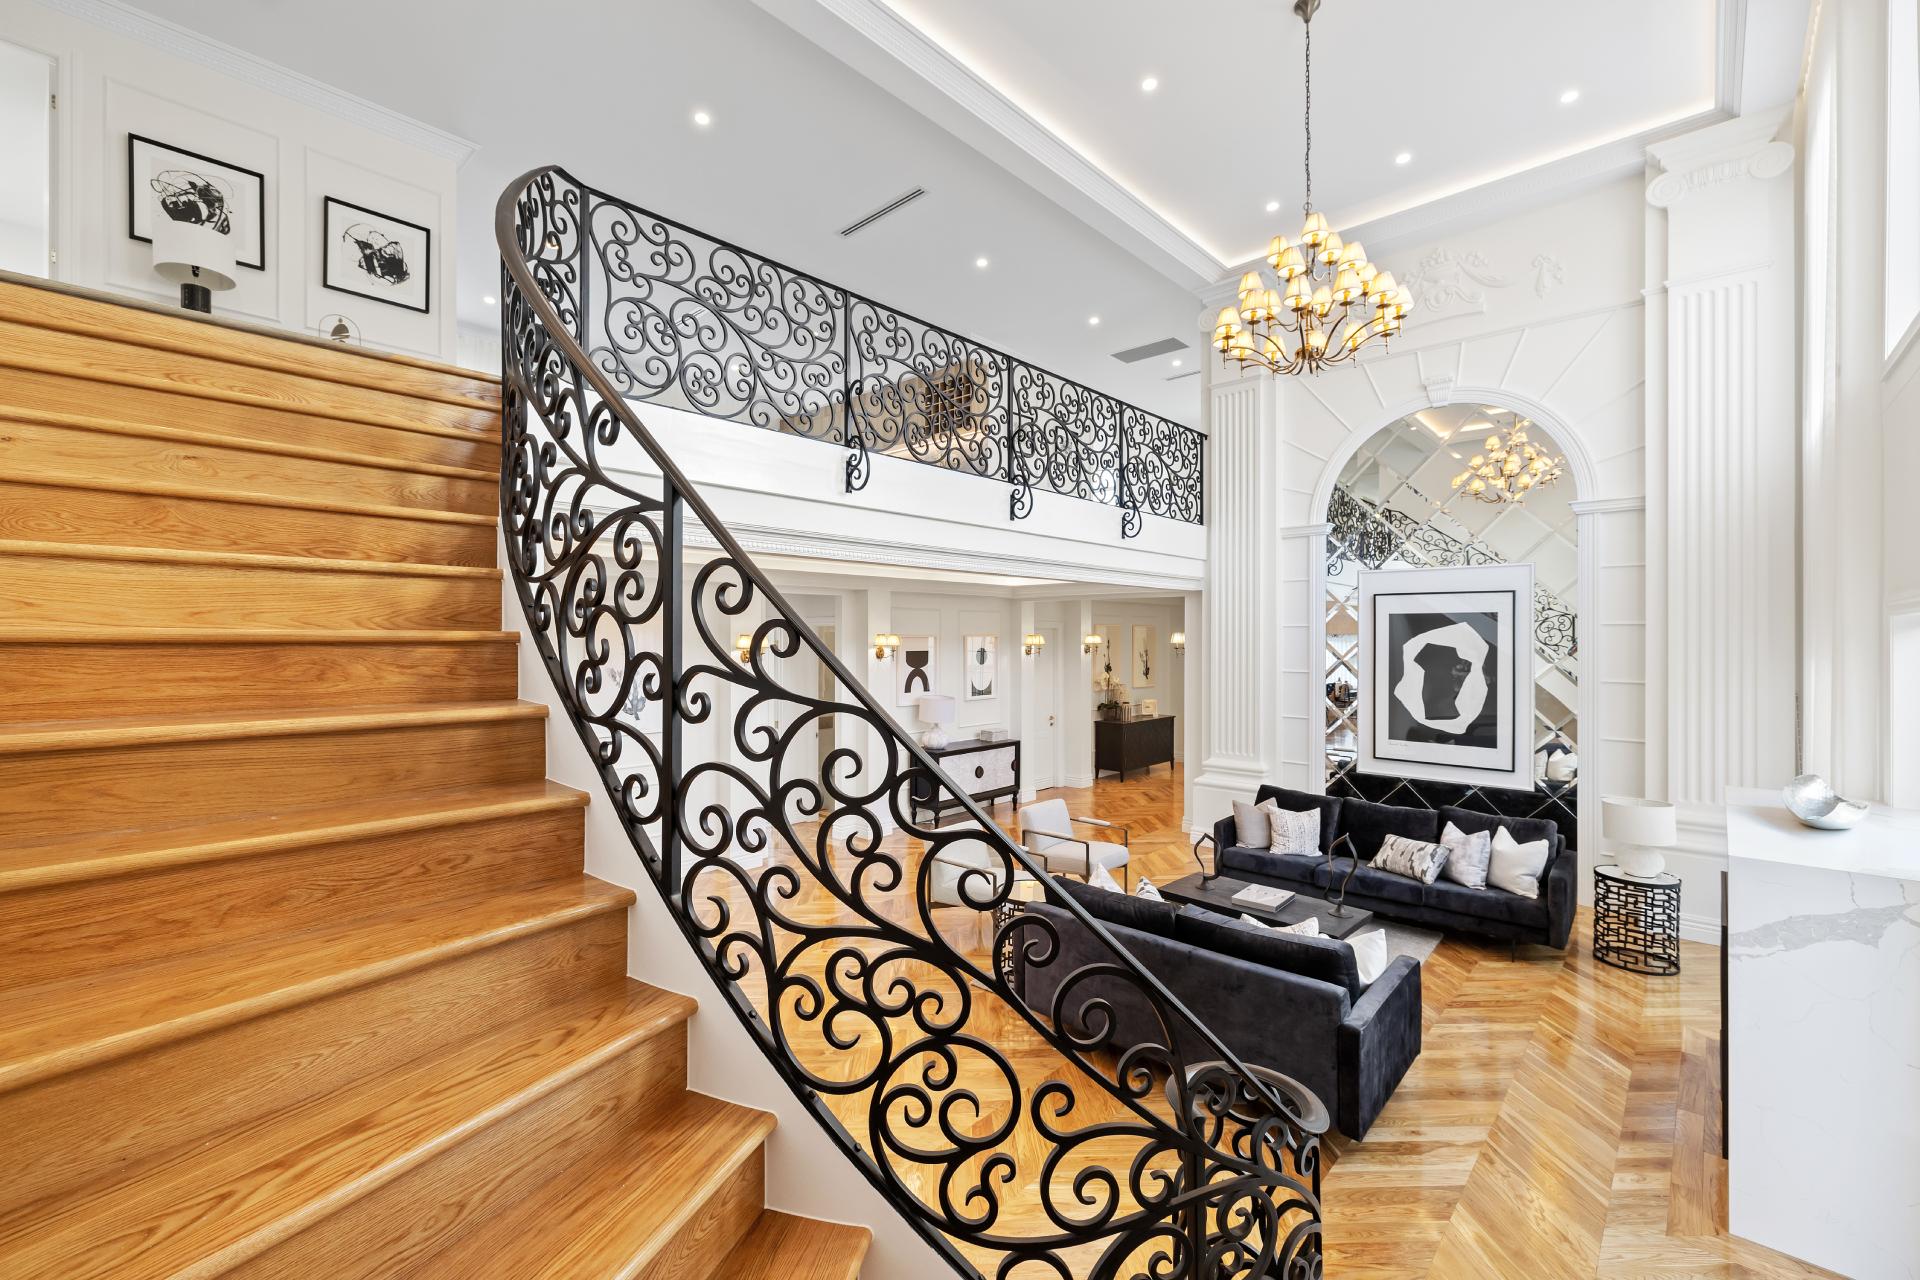
Sweeping Curved Staircase &
Double-Height Architectural Void.
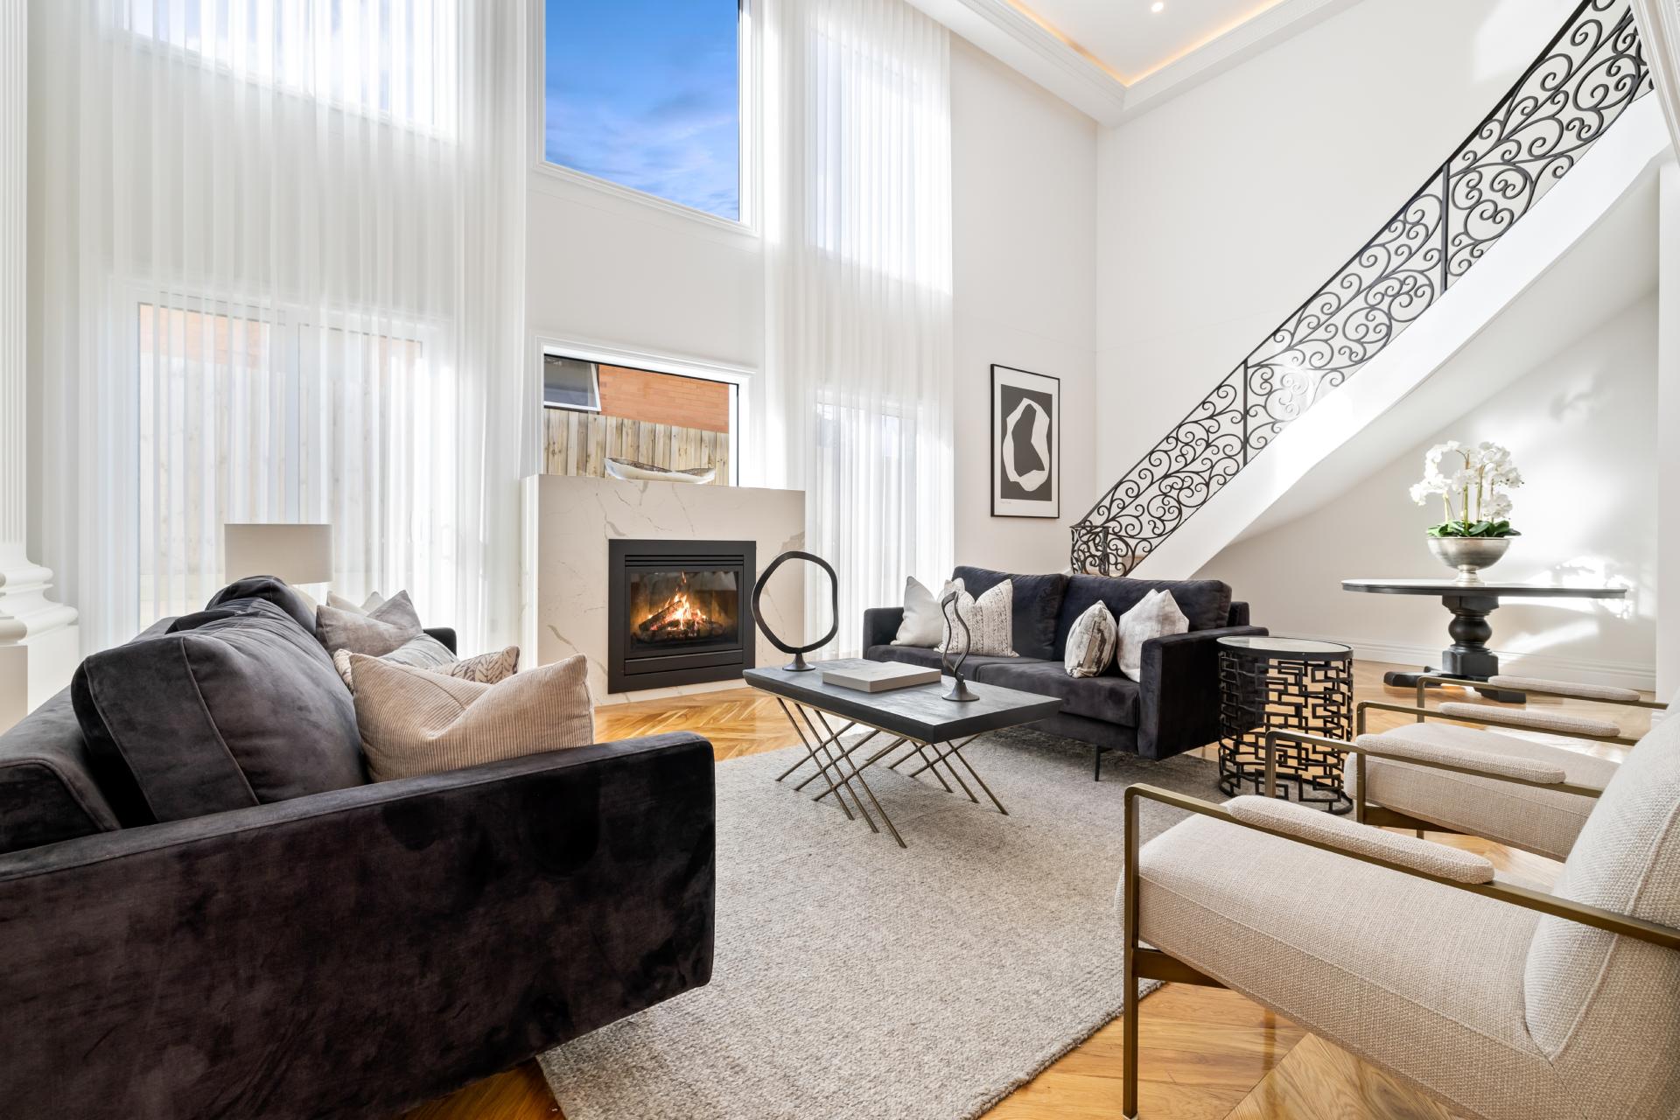
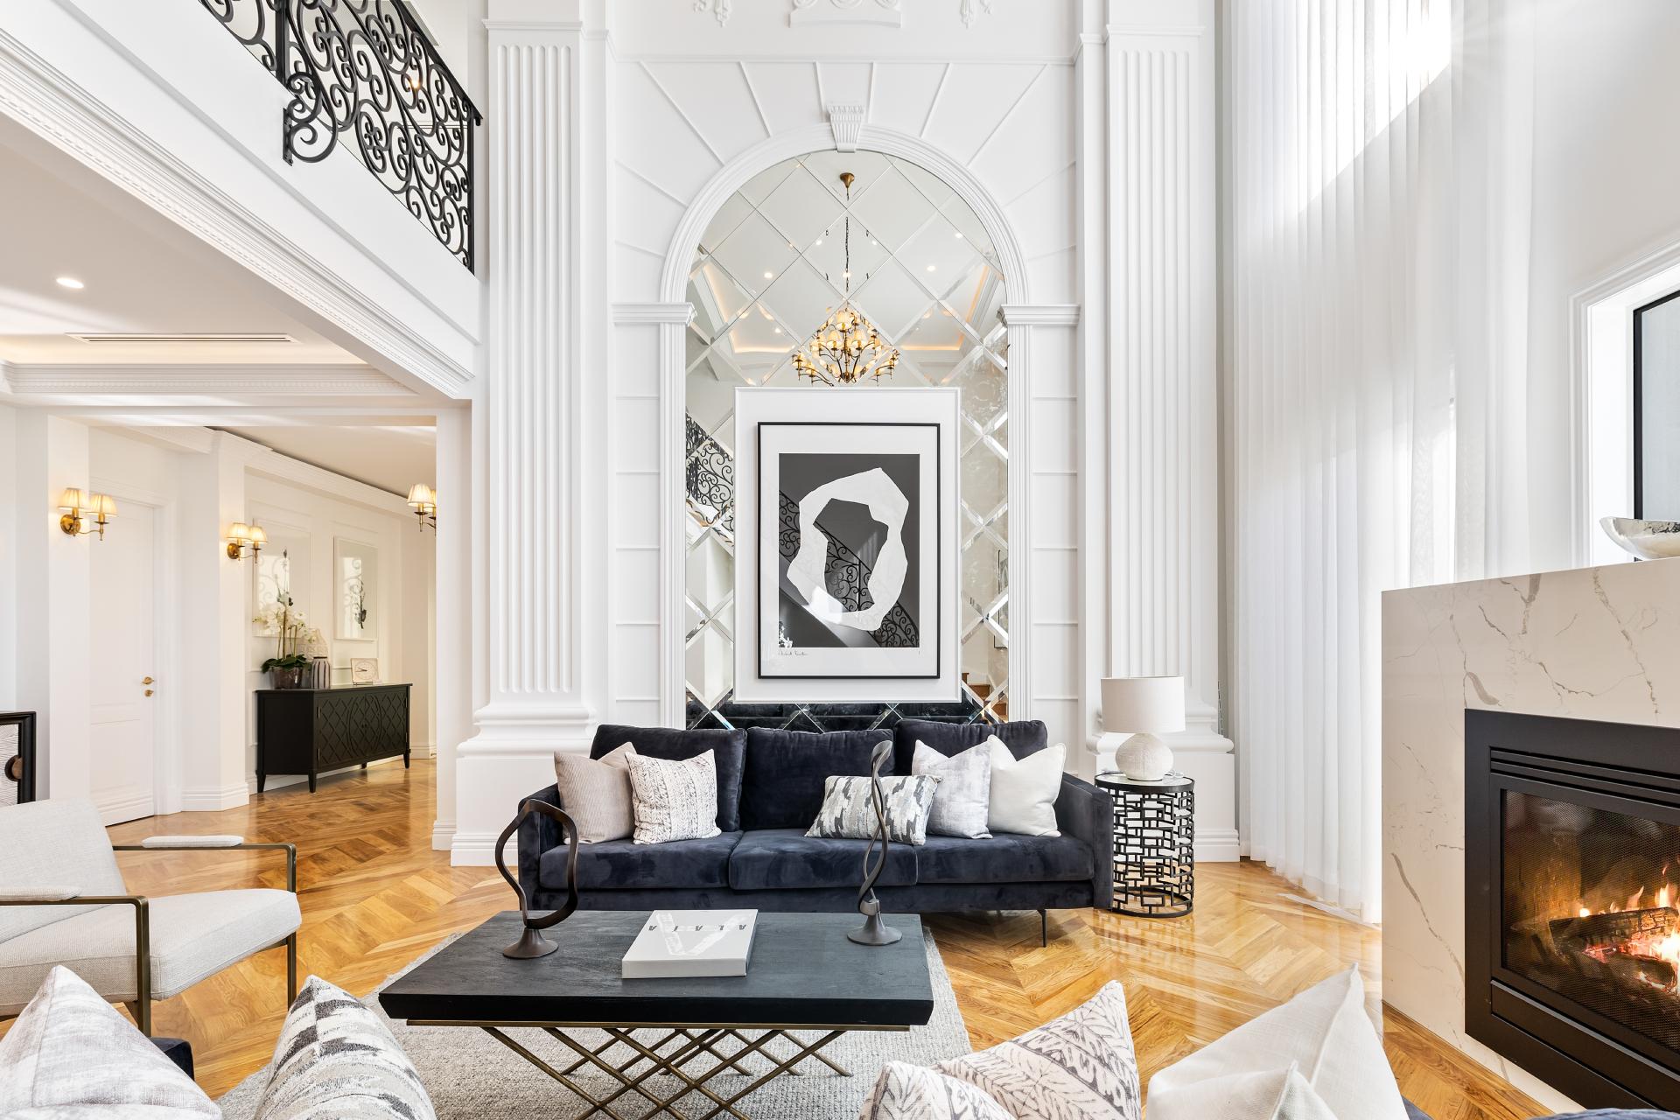
Step inside "Walter" to experience a soaring double-height foyer framed by a handcrafted curved timber staircase, intricate wrought iron balustrades, and an abundance of natural light setting the benchmark for Melbourne luxury.
Serenity Series
Designed for
Sophisticated Living
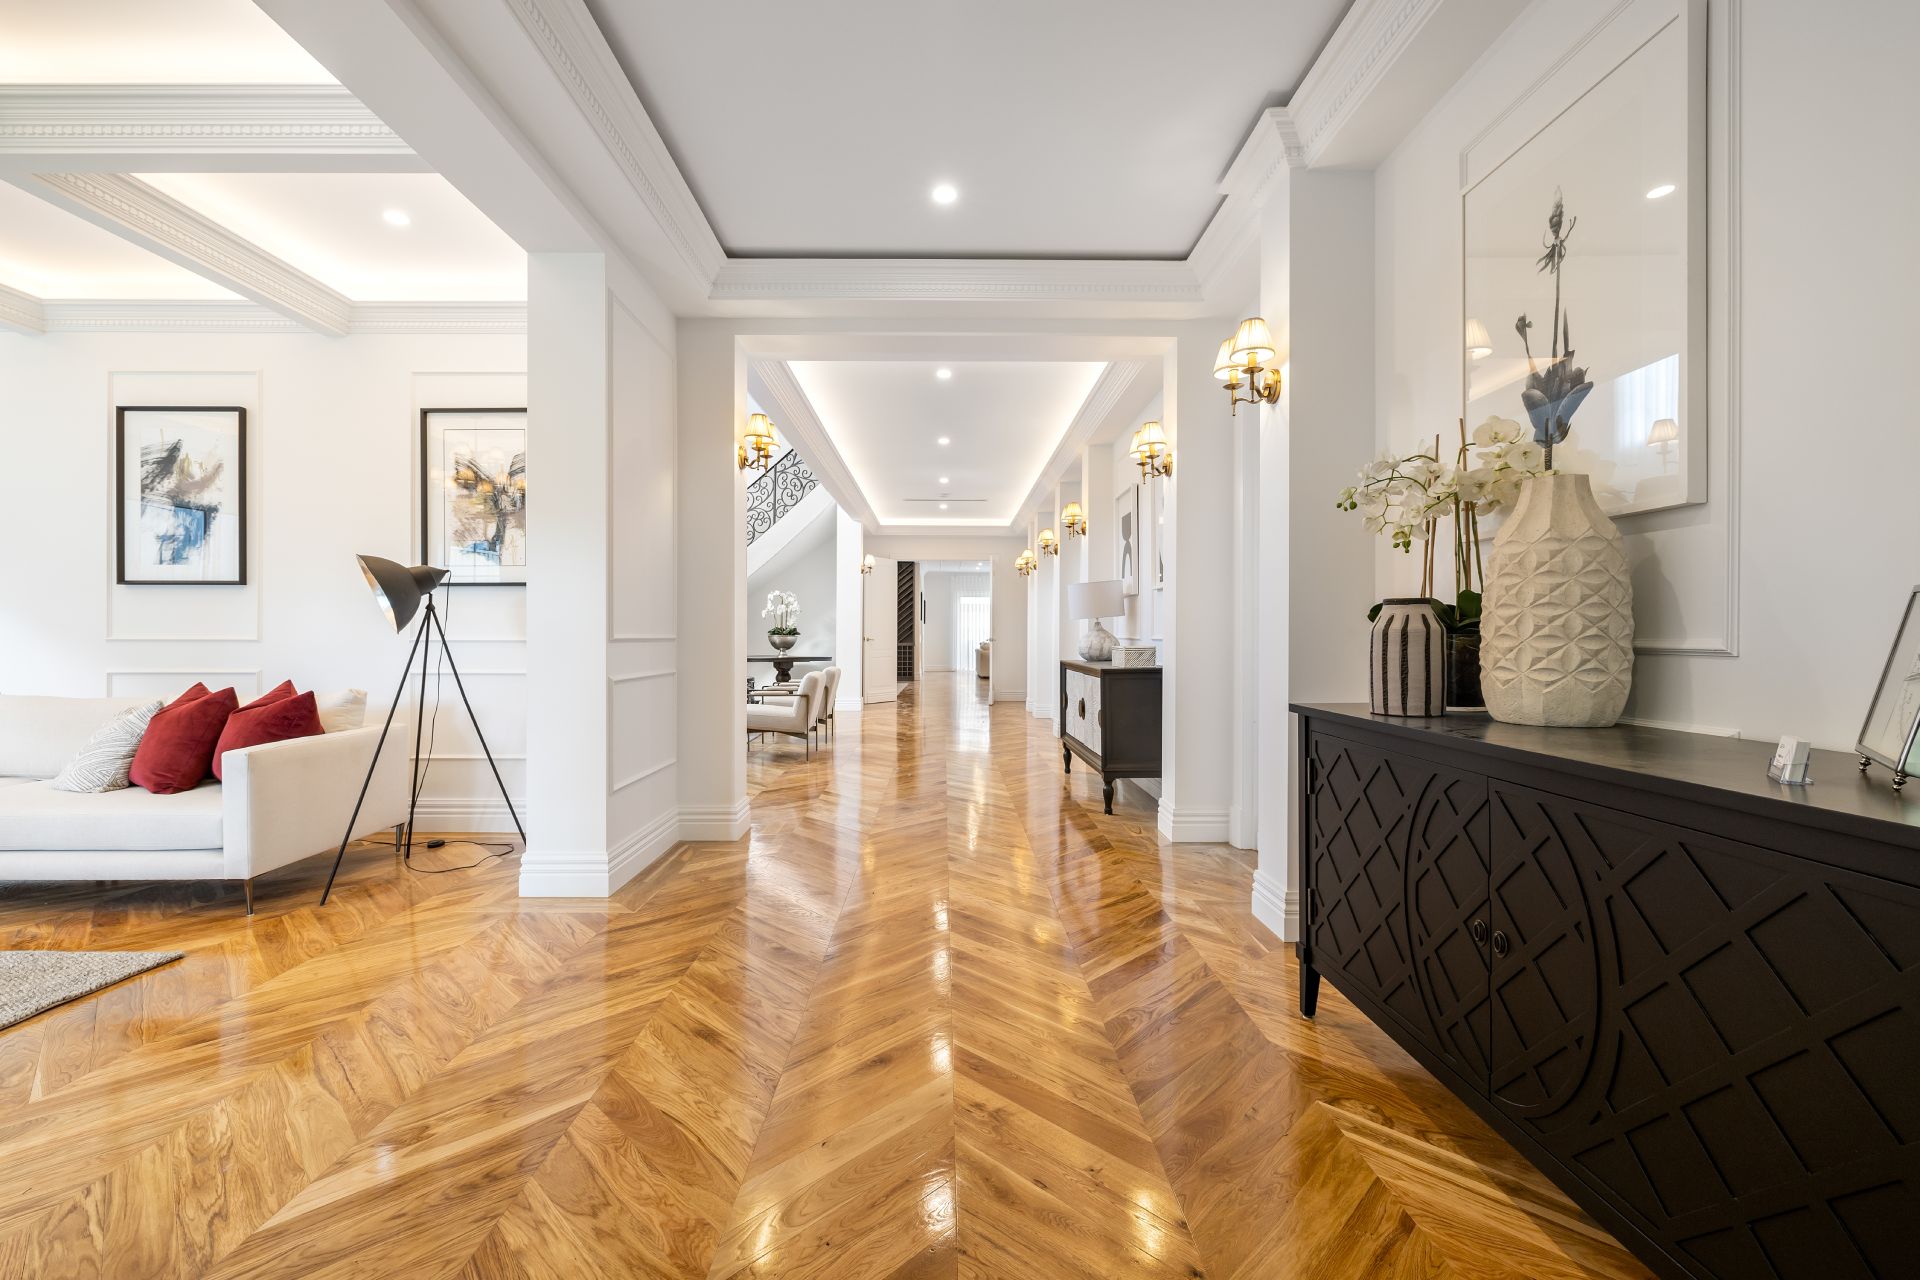
Every element of "Walter" has been thoughtfully composed to create a home that feels both substantial and inviting. The carefully planned layout ensures a natural sense of flow throughout its 71.60 squares, offering exceptional flexibility for family living, guests, and entertaining.
Key Features
Key Features
5 Bedrooms
Spacious, private retreats designed for maximum comfort.
5 Bathrooms
Elegant, functional spaces adorned with refined finishes.
2-Car Garage
Secure parking with seamless access.
Expansive Living
Multiple living zones perfectly balanced for grand gatherings and quiet, intimate moments.
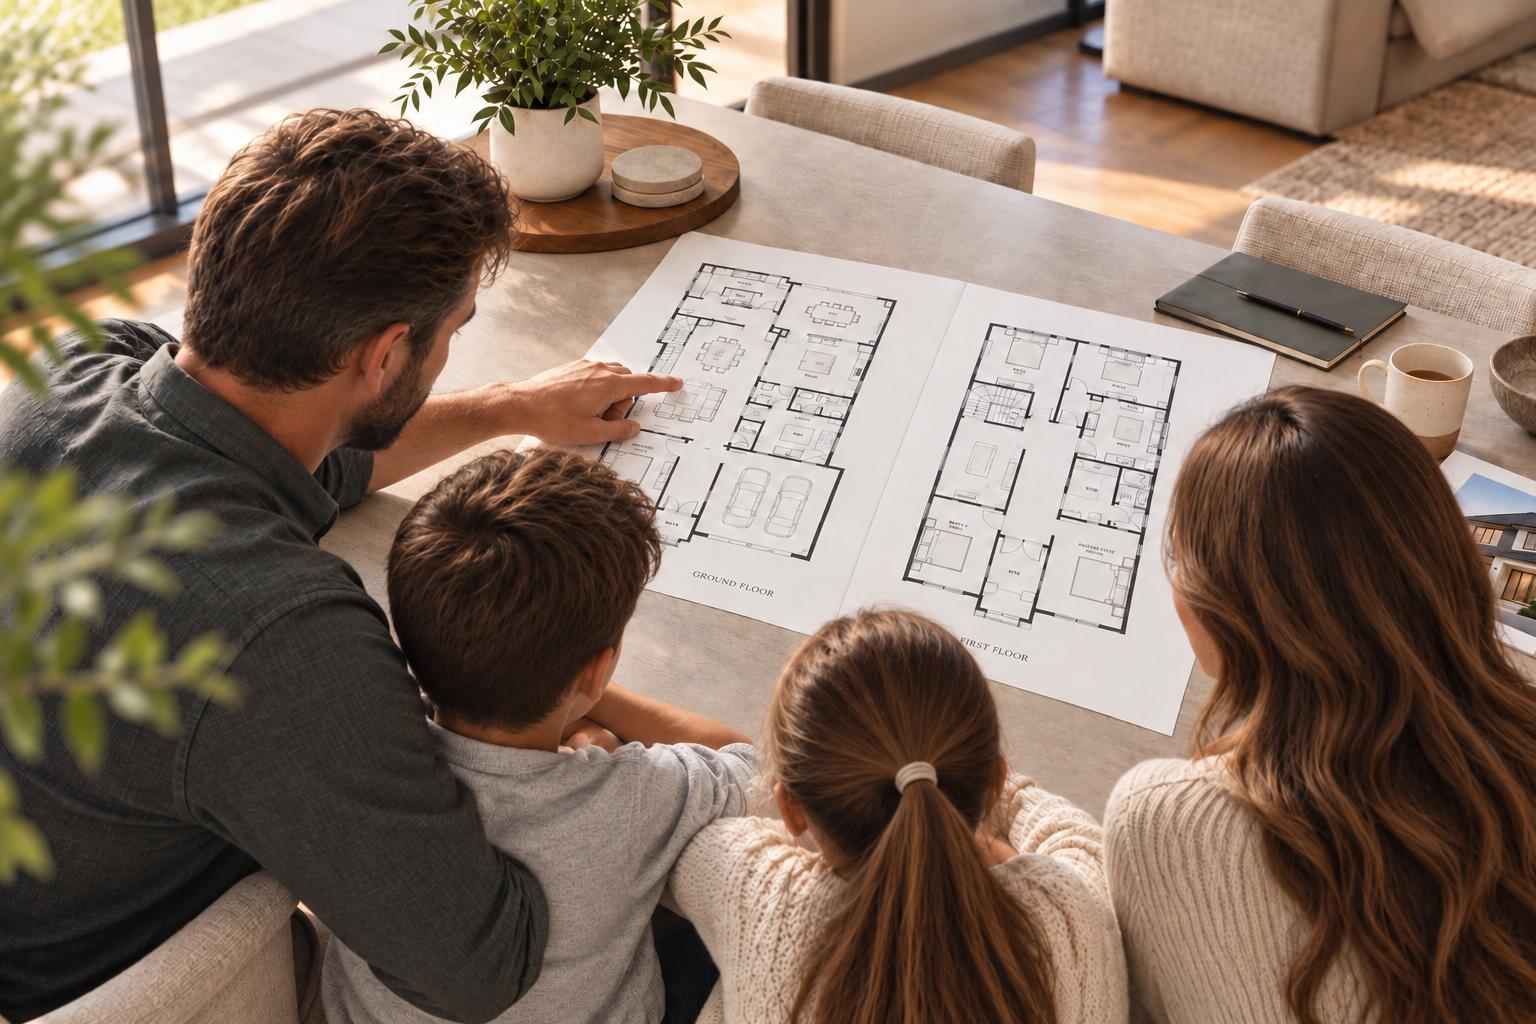
The Floor Plan
71.60 Squares of
Masterfully Zoned Living.
The carefully planned layout ensures a natural sense of flow throughout its 71.60 squares, offering exceptional flexibility for family living, guests, and entertaining.
Curated Gallery
A Glimpse of Refined Luxury
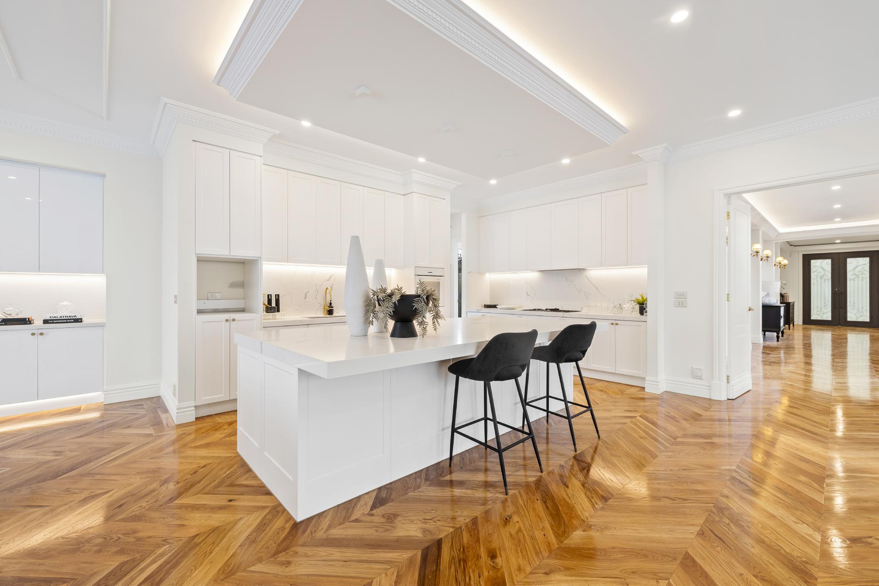
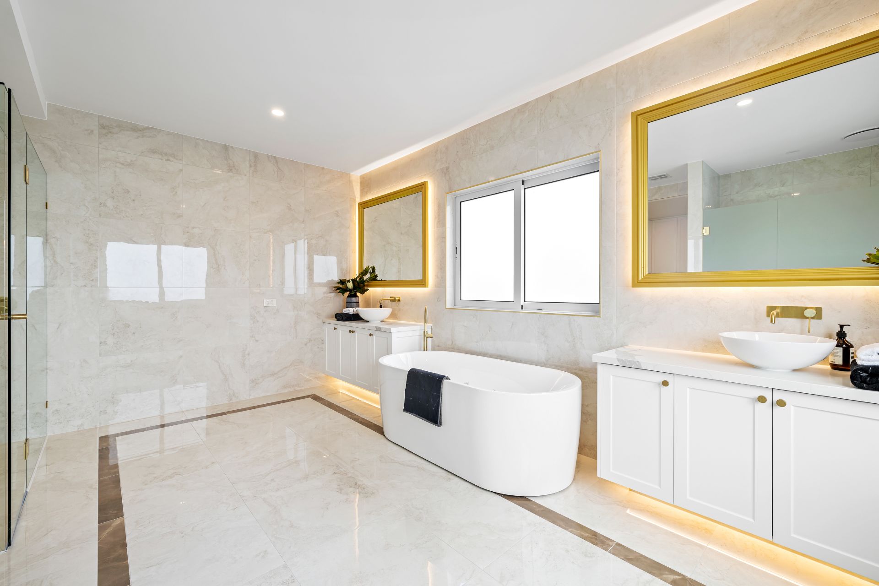
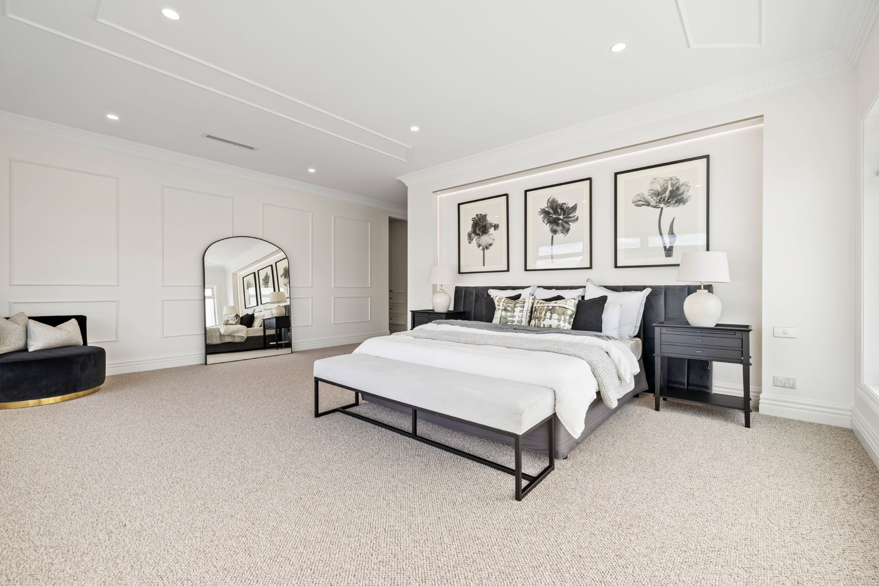
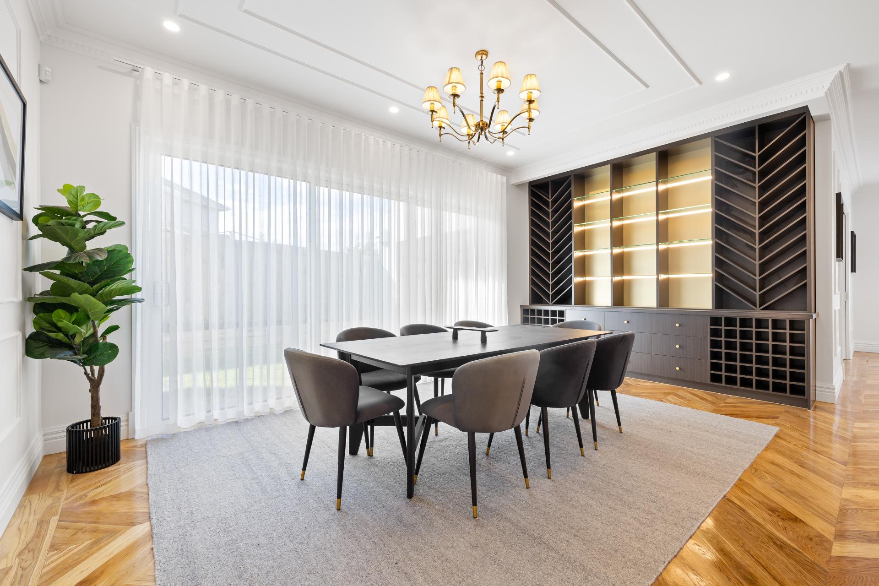
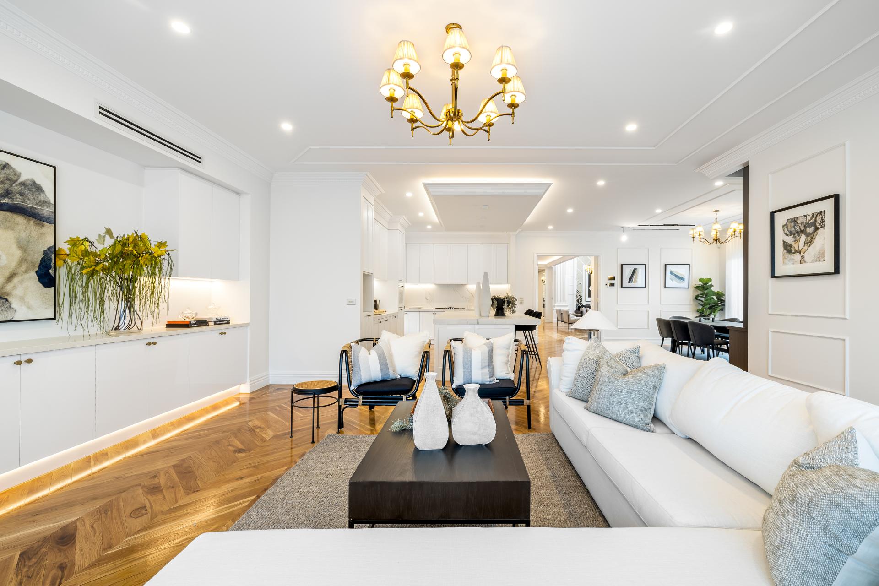
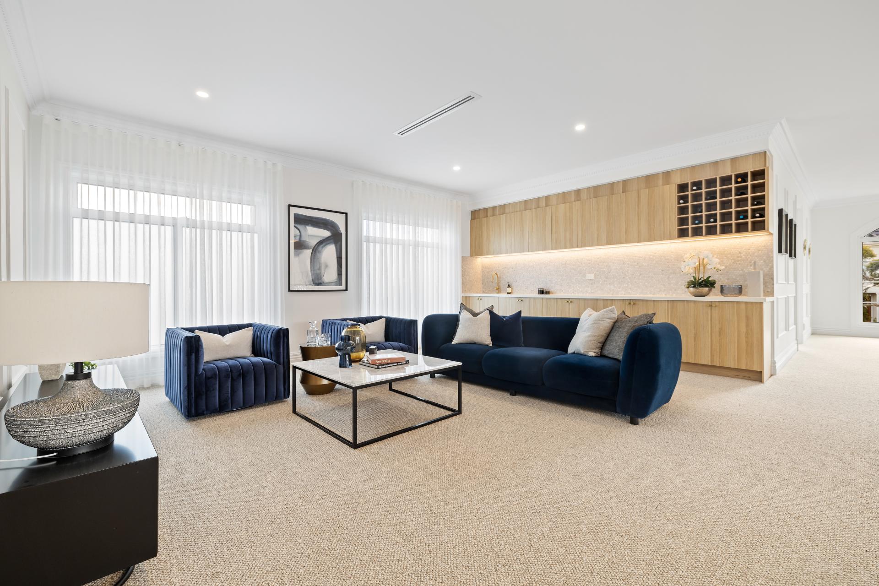
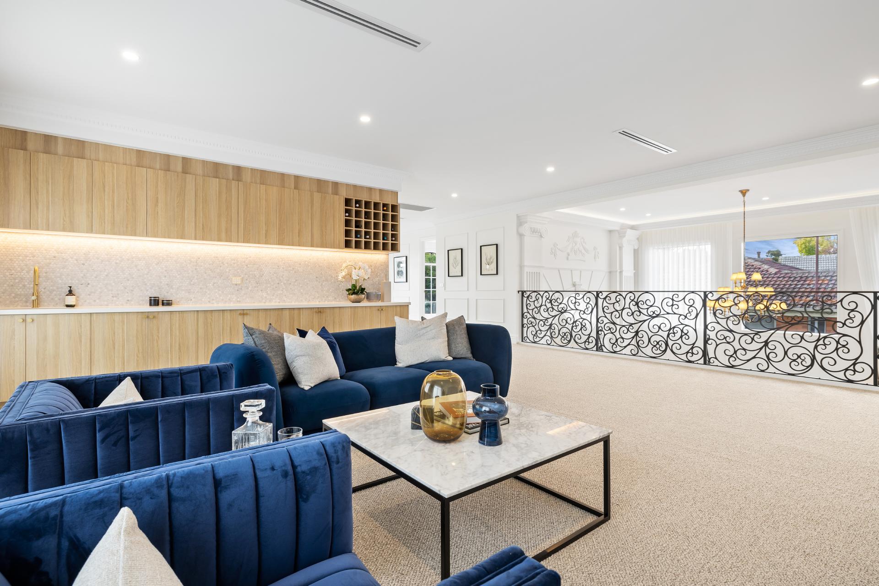
Explore the authentic interior and exterior imagery of the "Walter" residence at 28 Walter Street, Glen Waverley.
Experience "Walter" in Person
Visit Our Glen Waverley Display Home
Photographs cannot capture the true scale and character of this home. We invite you to visit our display home and discover the perfect balance of classic elegance and modern family living.
Private Consultation
Book Your Private
Viewing of "Walter"
Choose a convenient time to walk through 28 Walter Street, Glen Waverley with a senior Singh Homes architectural consultant.
Glen Waverley Display Home Schedule
Book an Appointment
Complete the form below and our team will confirm your walkthrough within 24 hours.
Experience Perfection
Stop Imagining. Experience "Walter" in Person.
The Walter Display Home is open Wednesday, Saturday & Sunday from 11:00 AM – 5:00 PM at 28 Walter Street, Glen Waverley VIC 3150. Discover the distinction of Singh Homes Serenity Series.
Disclaimer: Floorplans, elevations and imagery of "Walter" (Serenity Series) at 28 Walter Street, Glen Waverley are representative and illustrative only. Please refer to master architectural drawings and standard builder specifications for exact dimensions and fixtures. Display home may depict optional upgrades, custom finishes, feature lighting, premium appliances, window treatments, and landscaping that are not included in base pricing and may incur additional costs. All plans are copyright protected by Singh Homes; no part may be reproduced or used without prior written authorization. Singh Homes reserves the right to alter pricing, specifications, and inclusion schedules without prior notice.