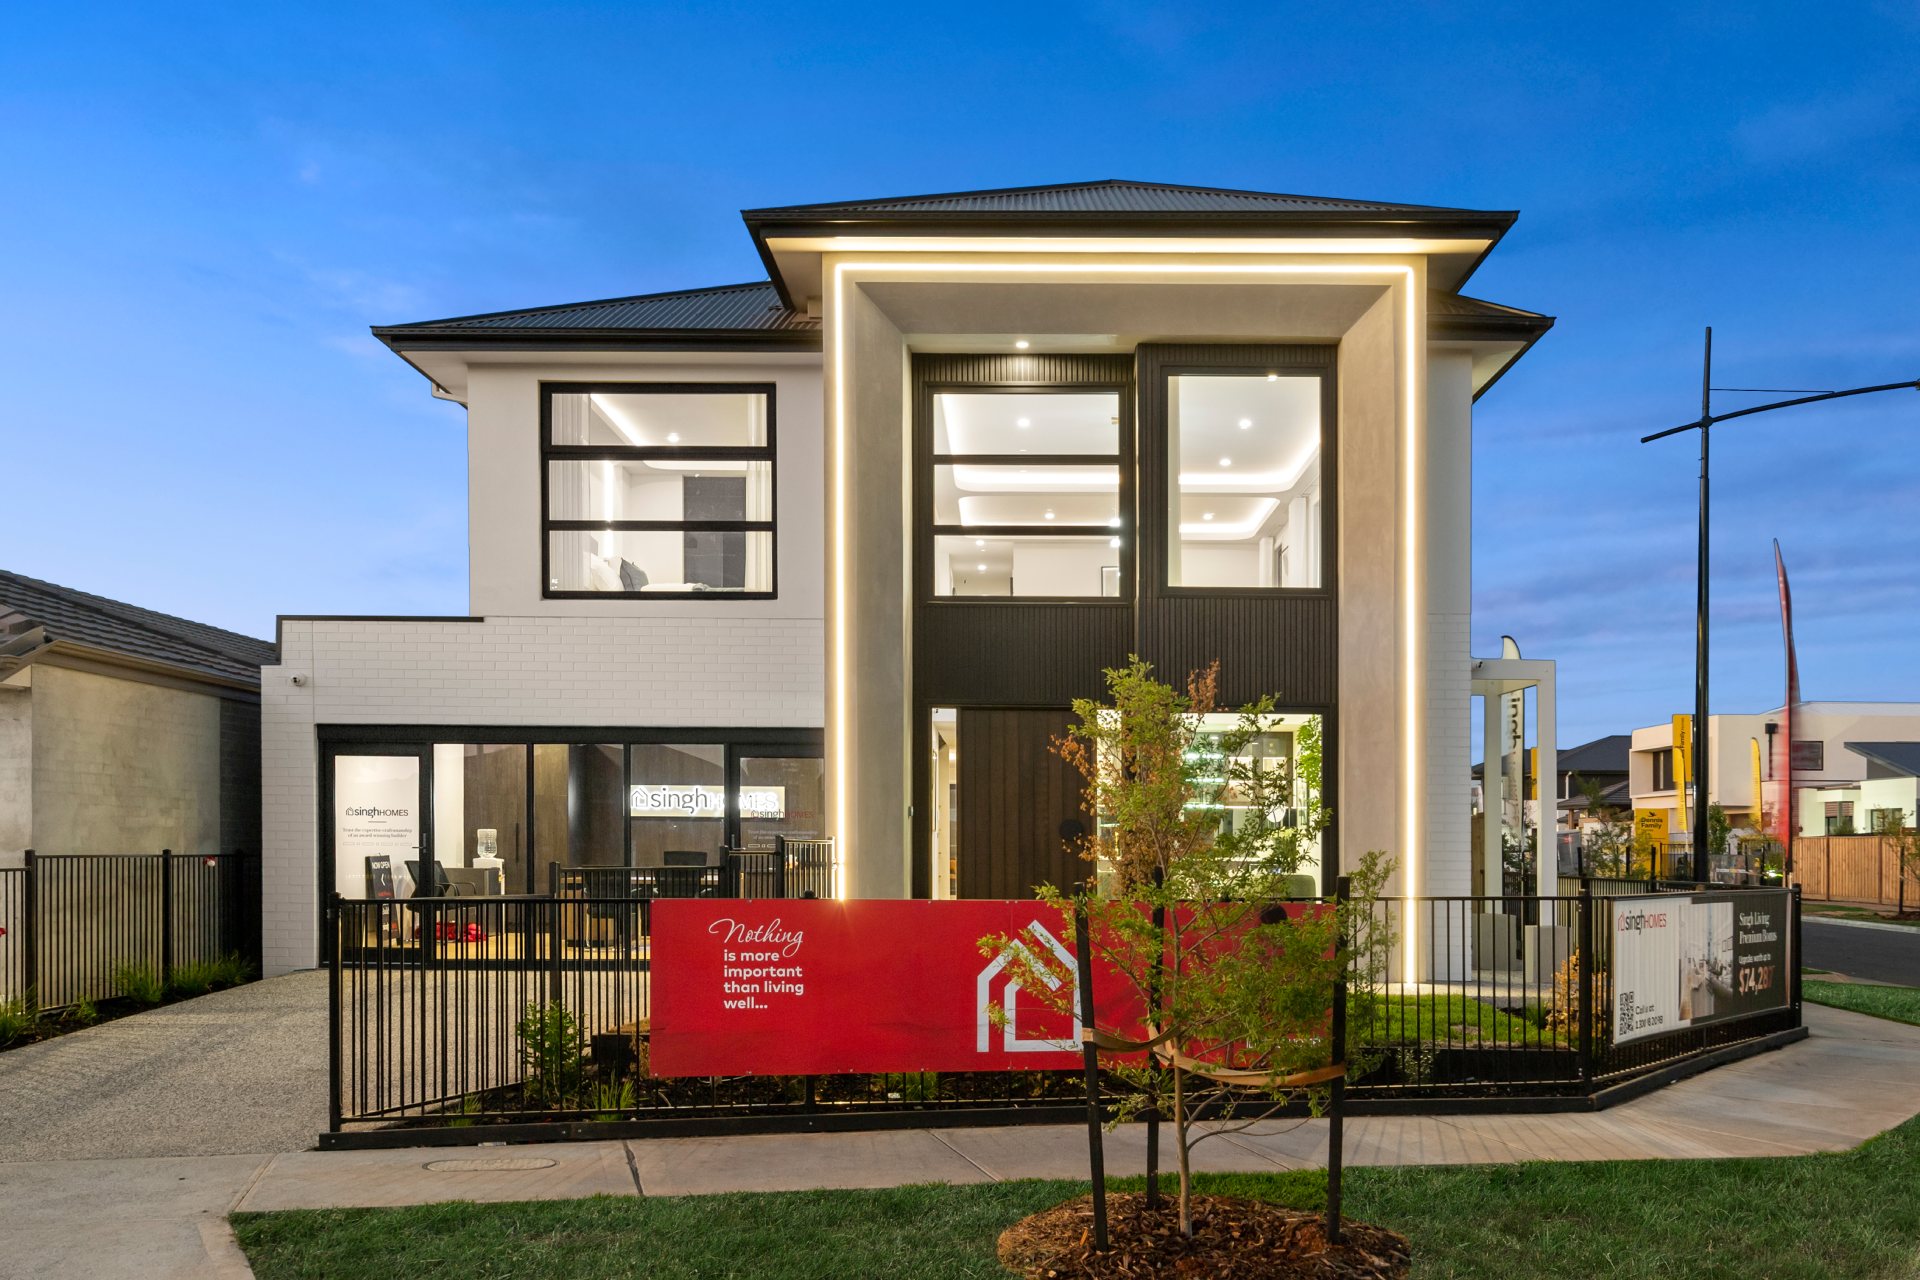
Experience the Newcastle 473 at Woodlea Estate, Aintree
There’s a difference between seeing a home on a screen and actually walking through it. Visit the Singh Homes Newcastle 473 Display Home at 10 Cotes Loop, Aintree, and experience its impressive spaces, proportions, finishes and design ideas firsthand.
Step Inside. Look Around. Get Inspired.
Created for Contemporary
Family Living.
Created for contemporary family living, the Newcastle 473 combines generous proportions with sophisticated design and carefully considered spaces.
Behind the striking Phoenix Façade is a home designed to make an impression from the very first step inside. Every corner has been crafted to evoke warmth, grandeur, and an effortless flow suited for multi-generational lifestyle.
Statement Centrepiece
A Grand Entrance That
Deserves To Be Experienced.
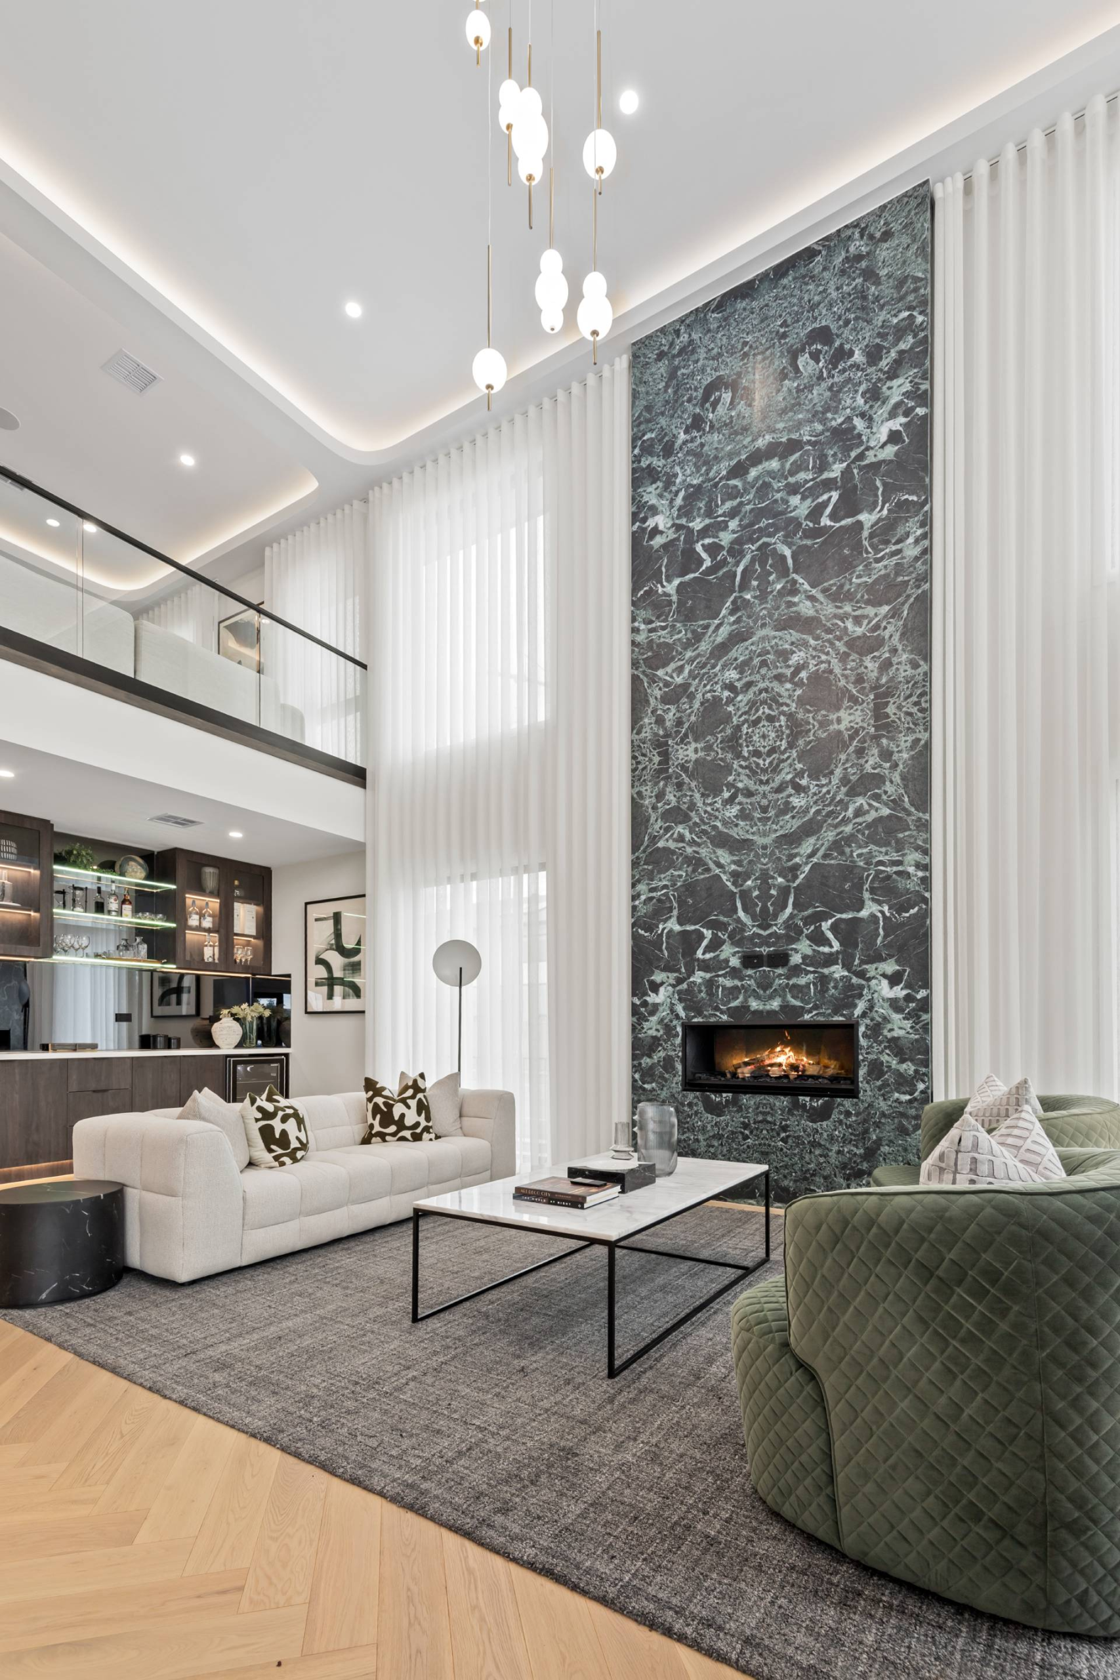
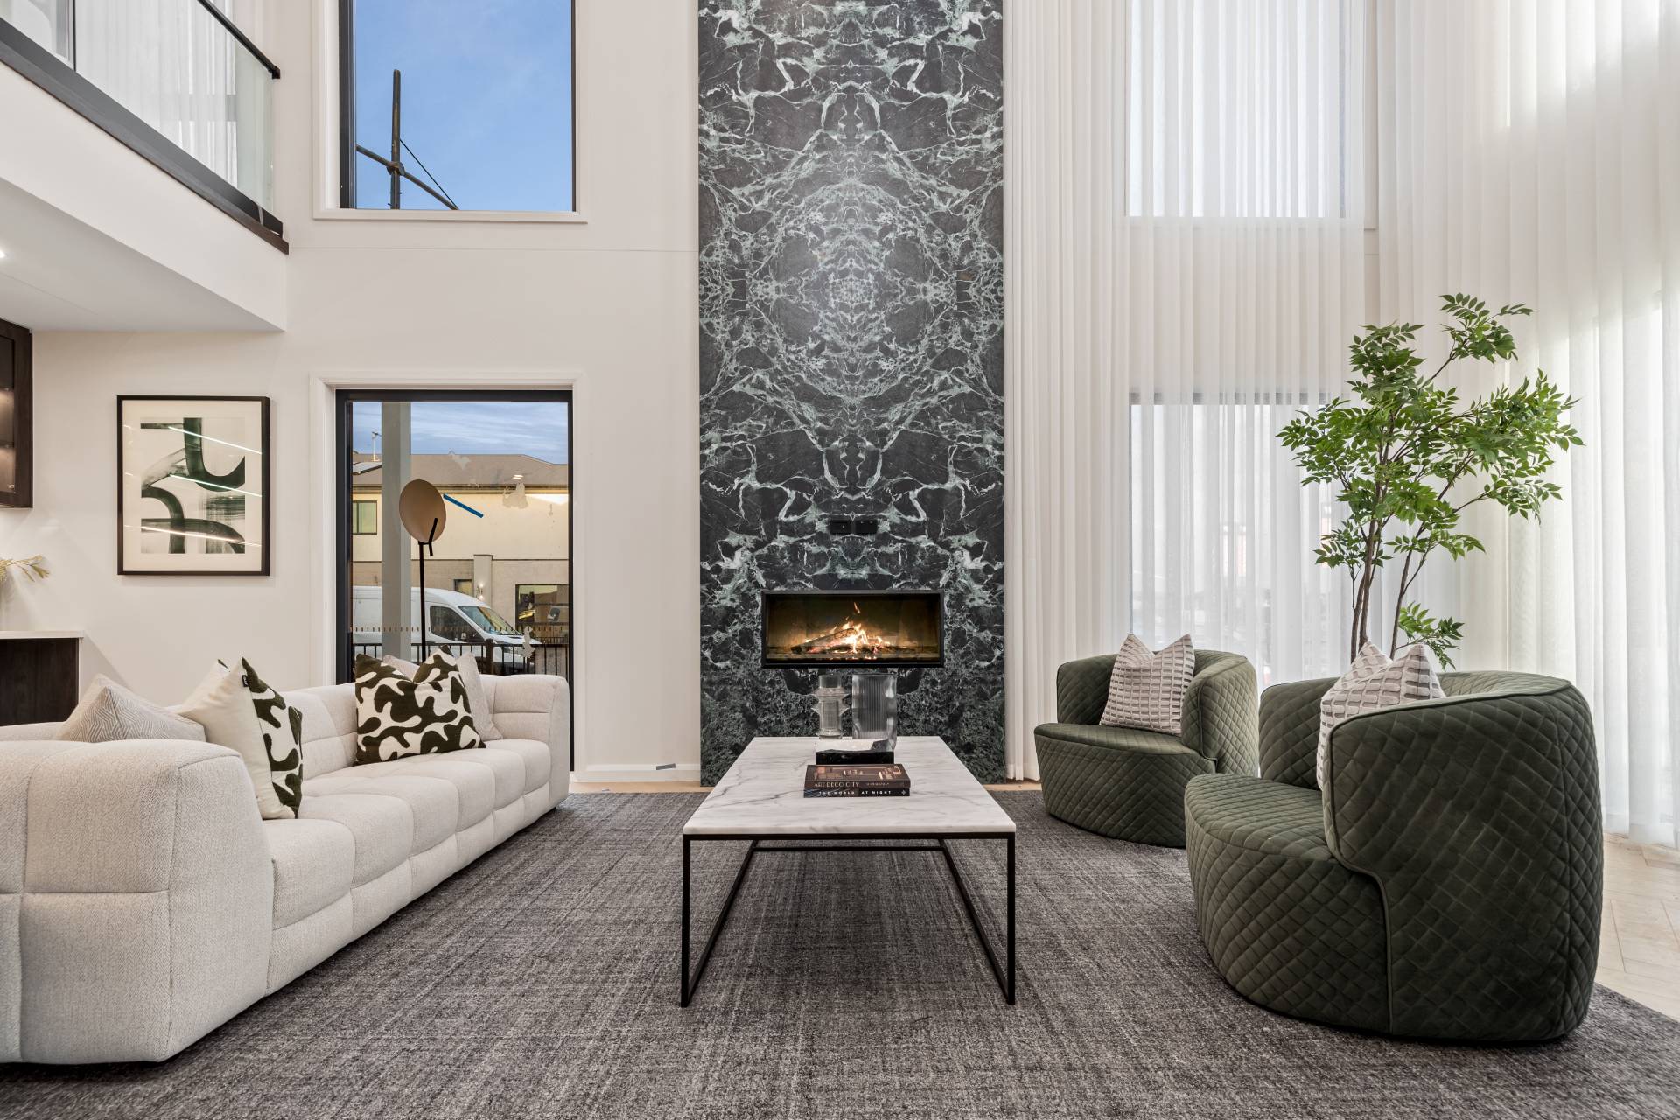
One of the defining highlights of the Newcastle 473 is its spectacular grand entry void with a statement fireplace.
The soaring void creates an immediate sense of height and openness, while the fireplace provides a striking architectural focal point within the space. It’s a feature that deserves to be experienced in person.
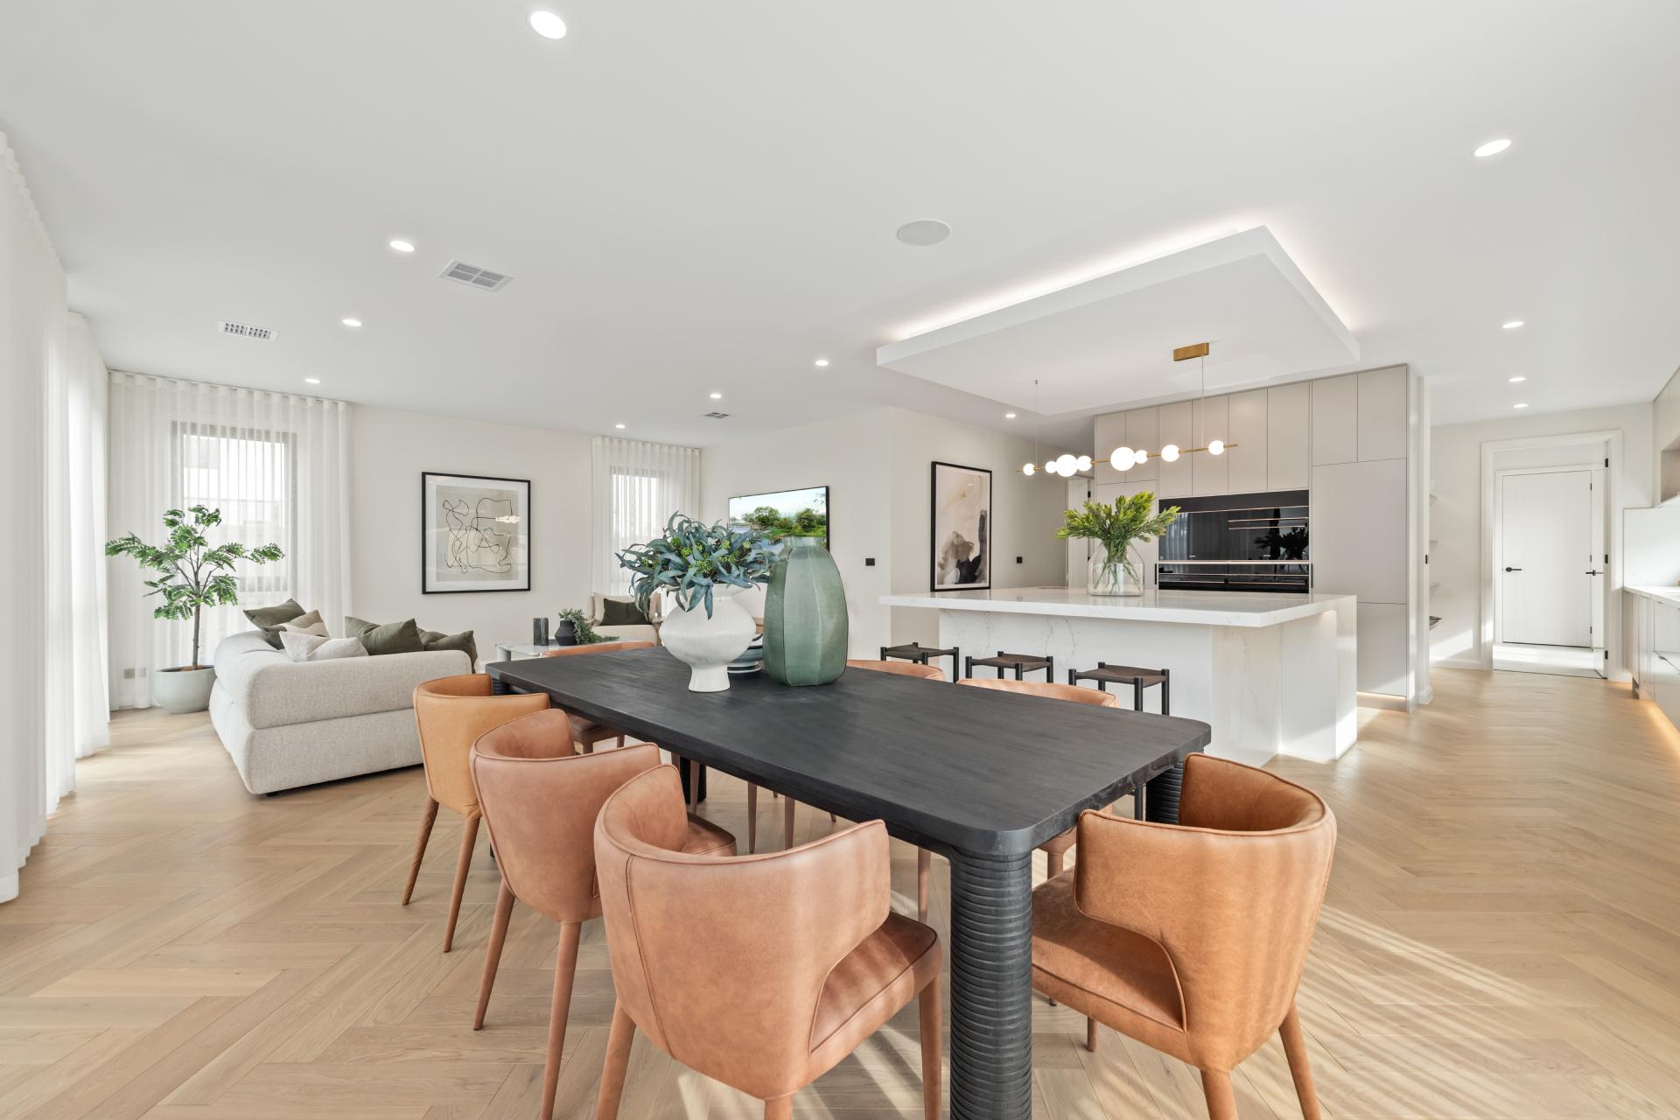
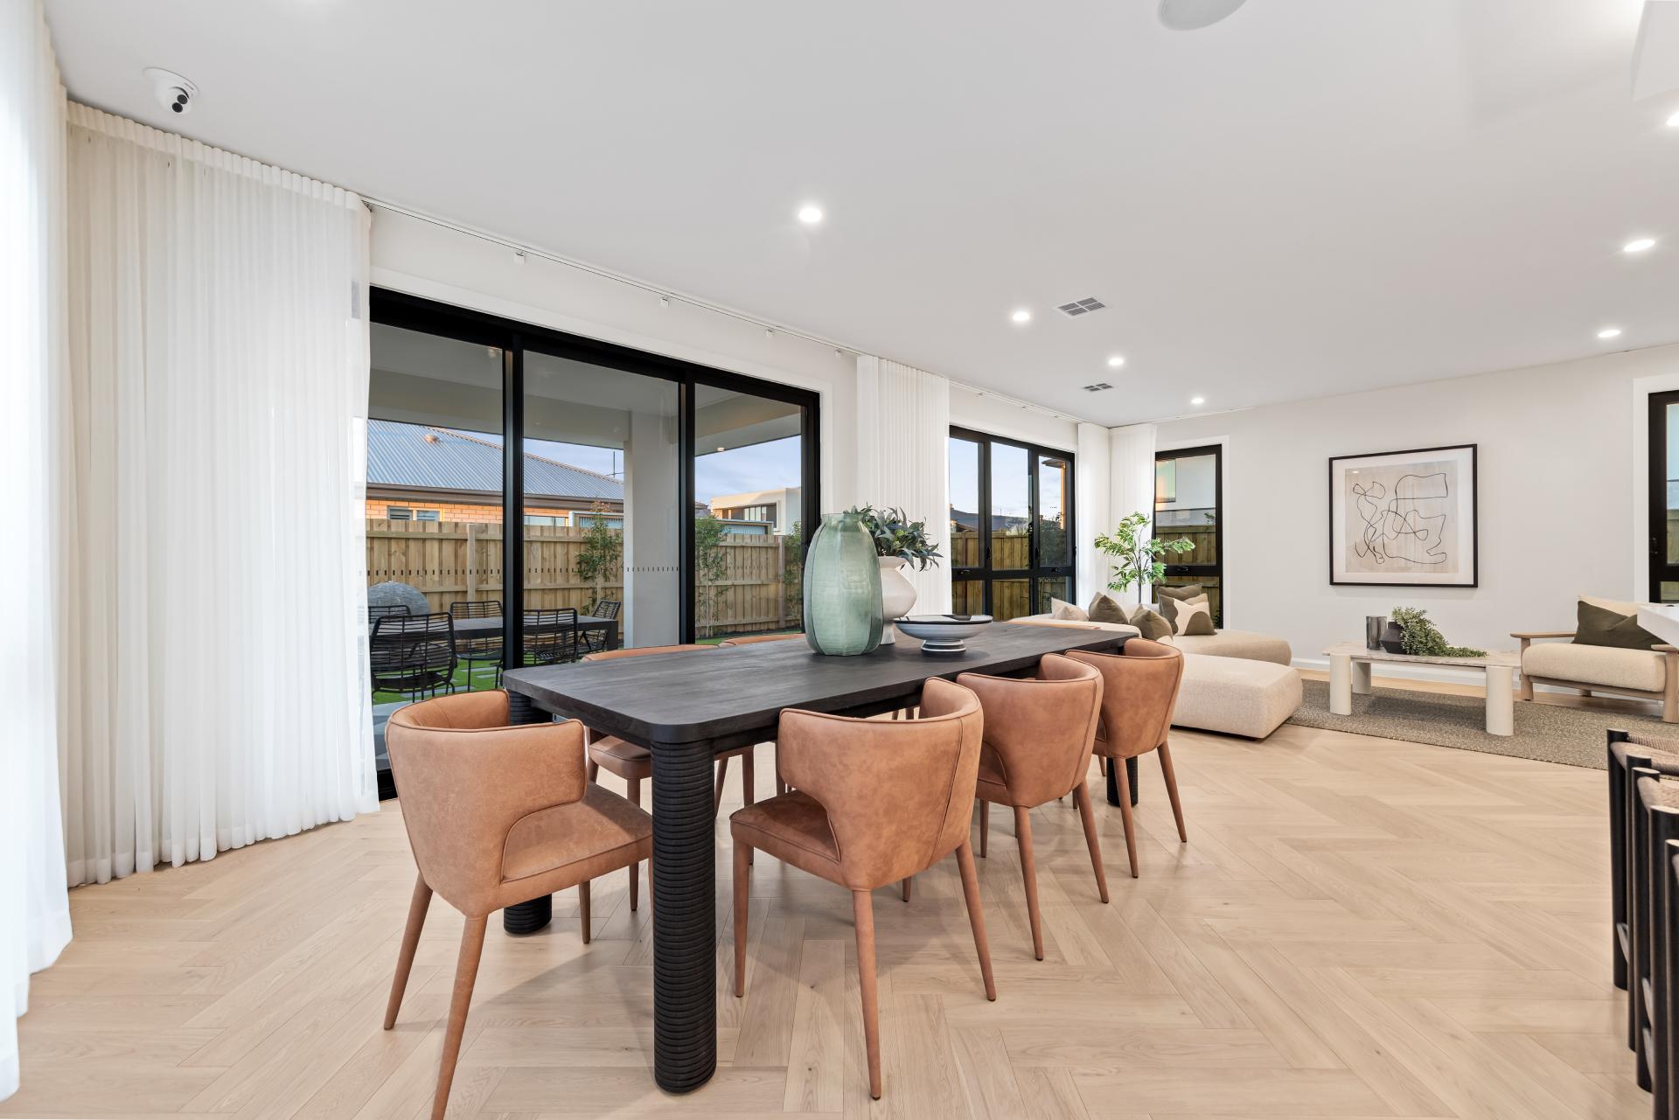
Continue through the home to discover an impressive 6-metre designer kitchen, expansive family living areas, dual master suites with private ensuites and beautifully considered spaces designed for modern family life.
What You’ll Experience
Every Detail Considered.
Every Space Elevated.
Spacious 47-square double-storey living designed for families who appreciate architectural character, expansive entertaining, and everyday comfort.
Spacious 47-Square Design
Grand double-storey footprint offering generous proportions, expansive open living zones, and seamless connectivity.
5 Bedrooms & 4.5 Bathrooms
5 generous bedrooms designed with ultimate privacy, accompanied by 4.5 luxury bathrooms including ground floor powder.
Spectacular Grand Entry Void
Double-height ceiling void with a statement fireplace — creating an immediate, jaw-dropping centrepiece for the home.
Dual Master Suites
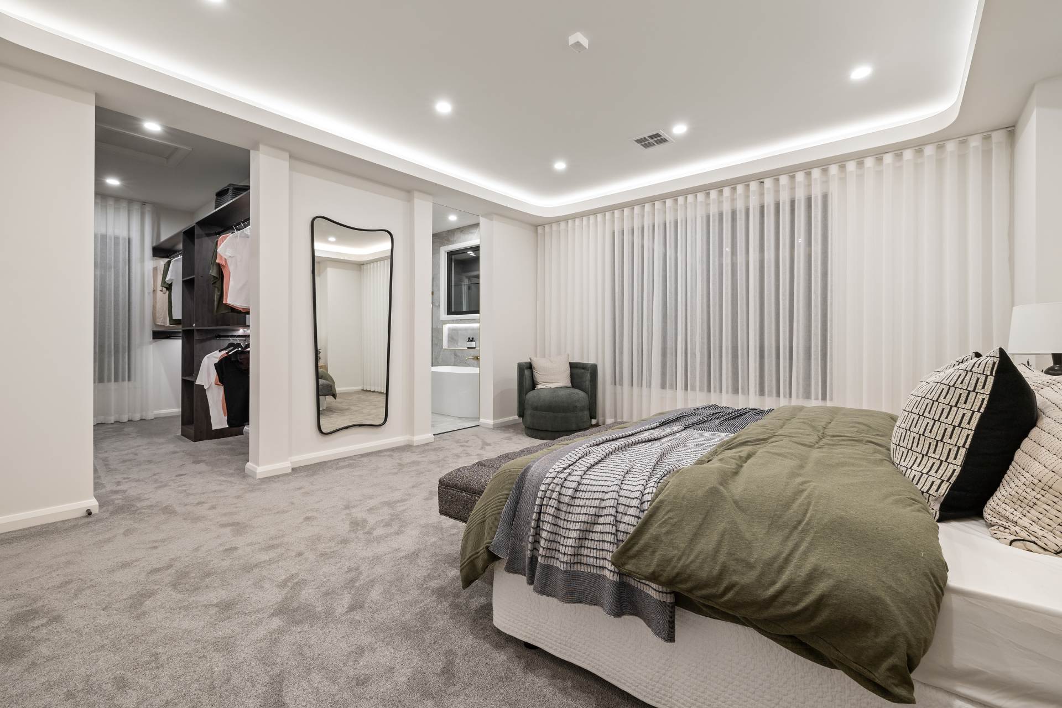
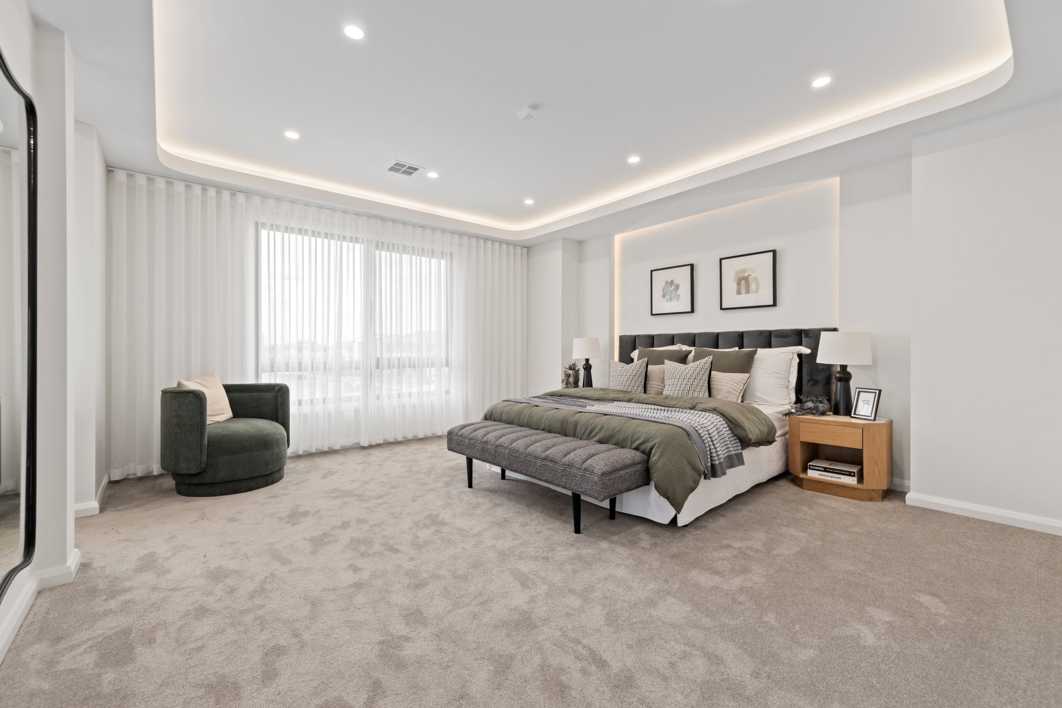
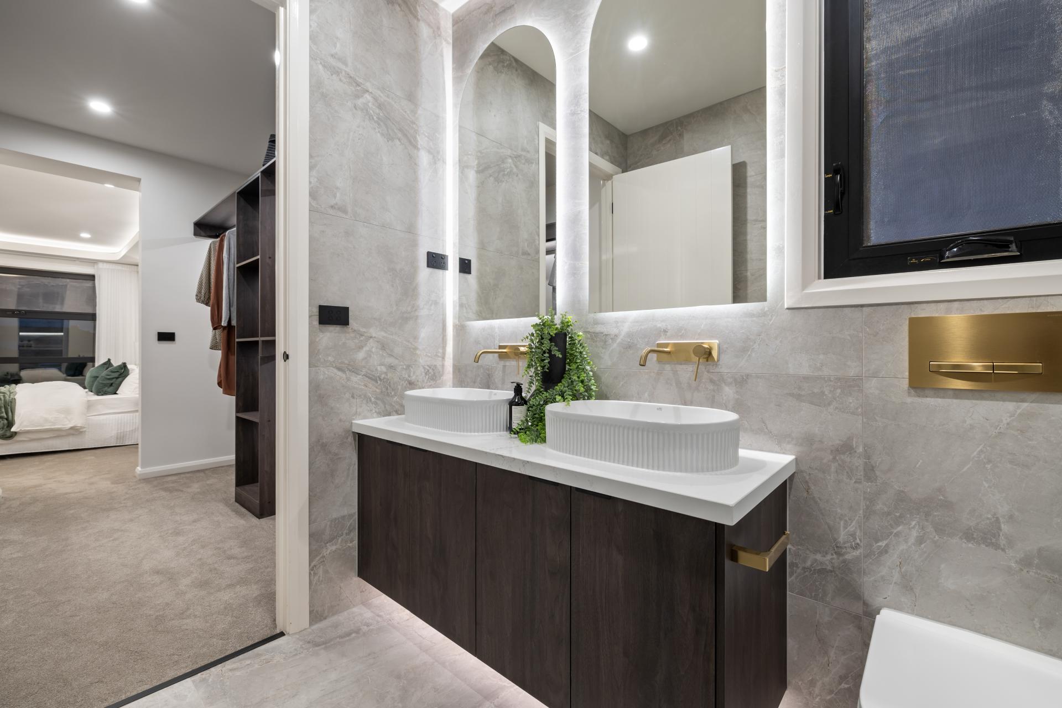
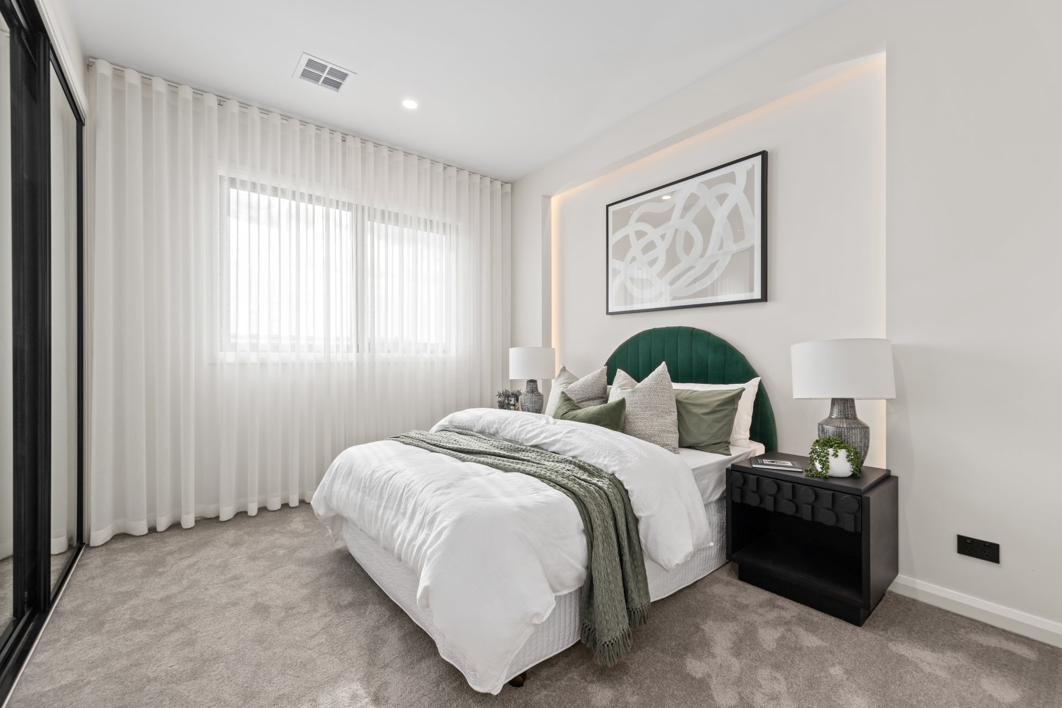
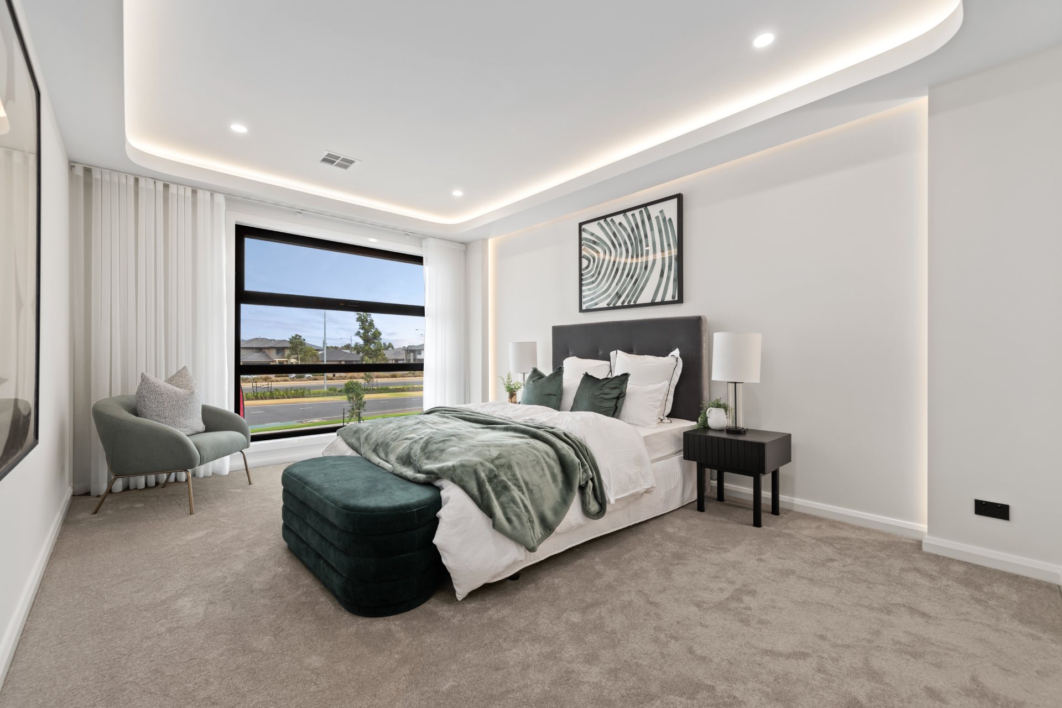
Master sanctuaries on both levels, each complemented by private designer ensuites and bespoke walk-in robes.
6-Metre Designer Kitchen
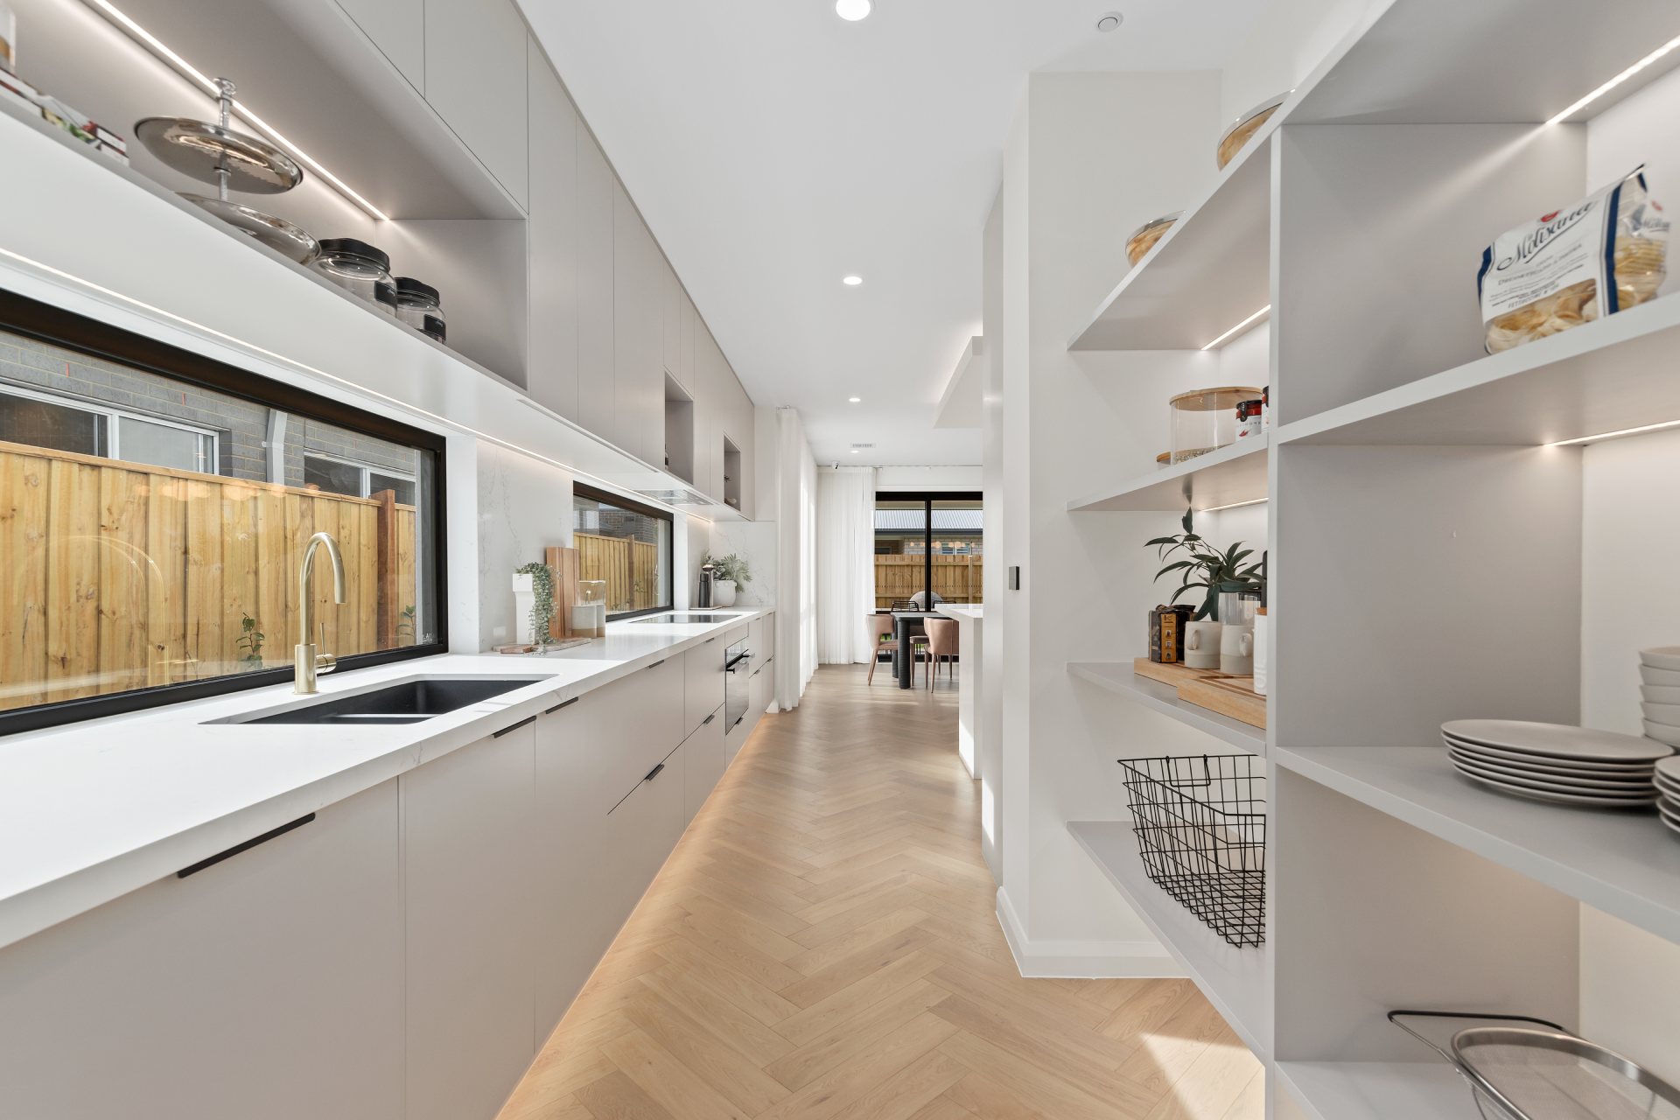
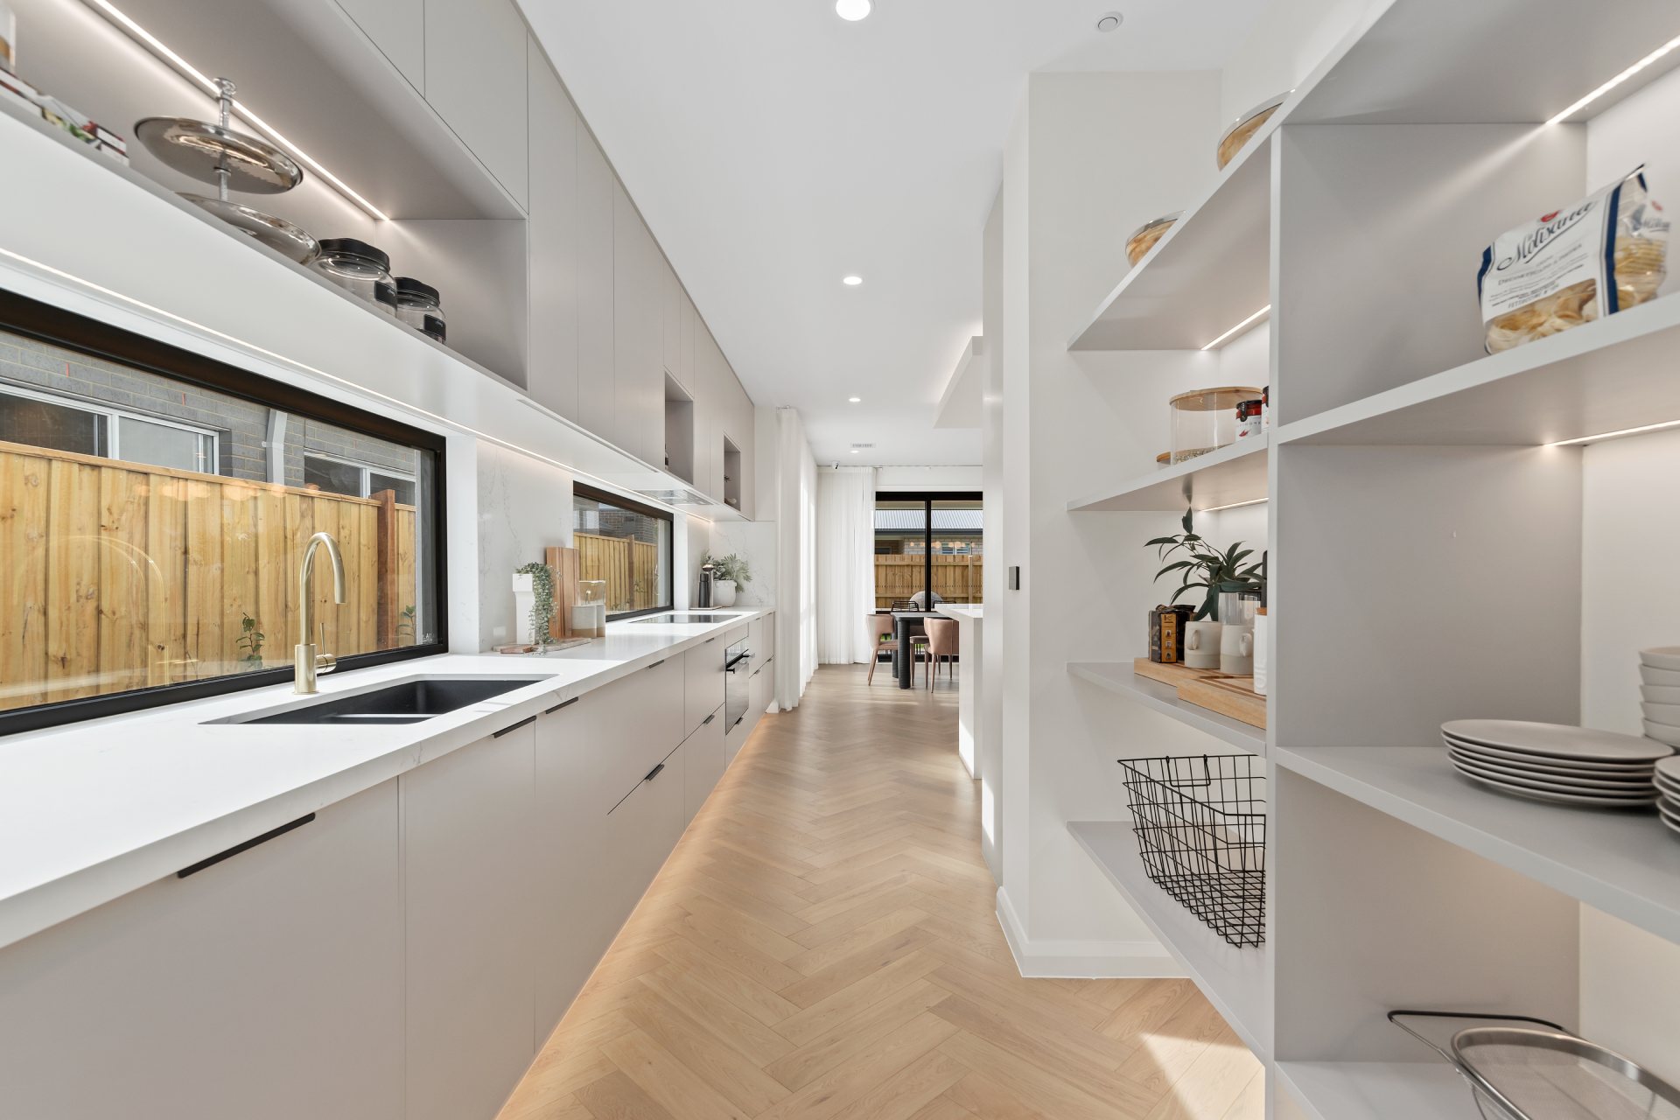
An entertainer's dream featuring a 6-metre island, premium stone finishes, custom joinery, and a full butler's pantry.
Expansive Living & Entertaining
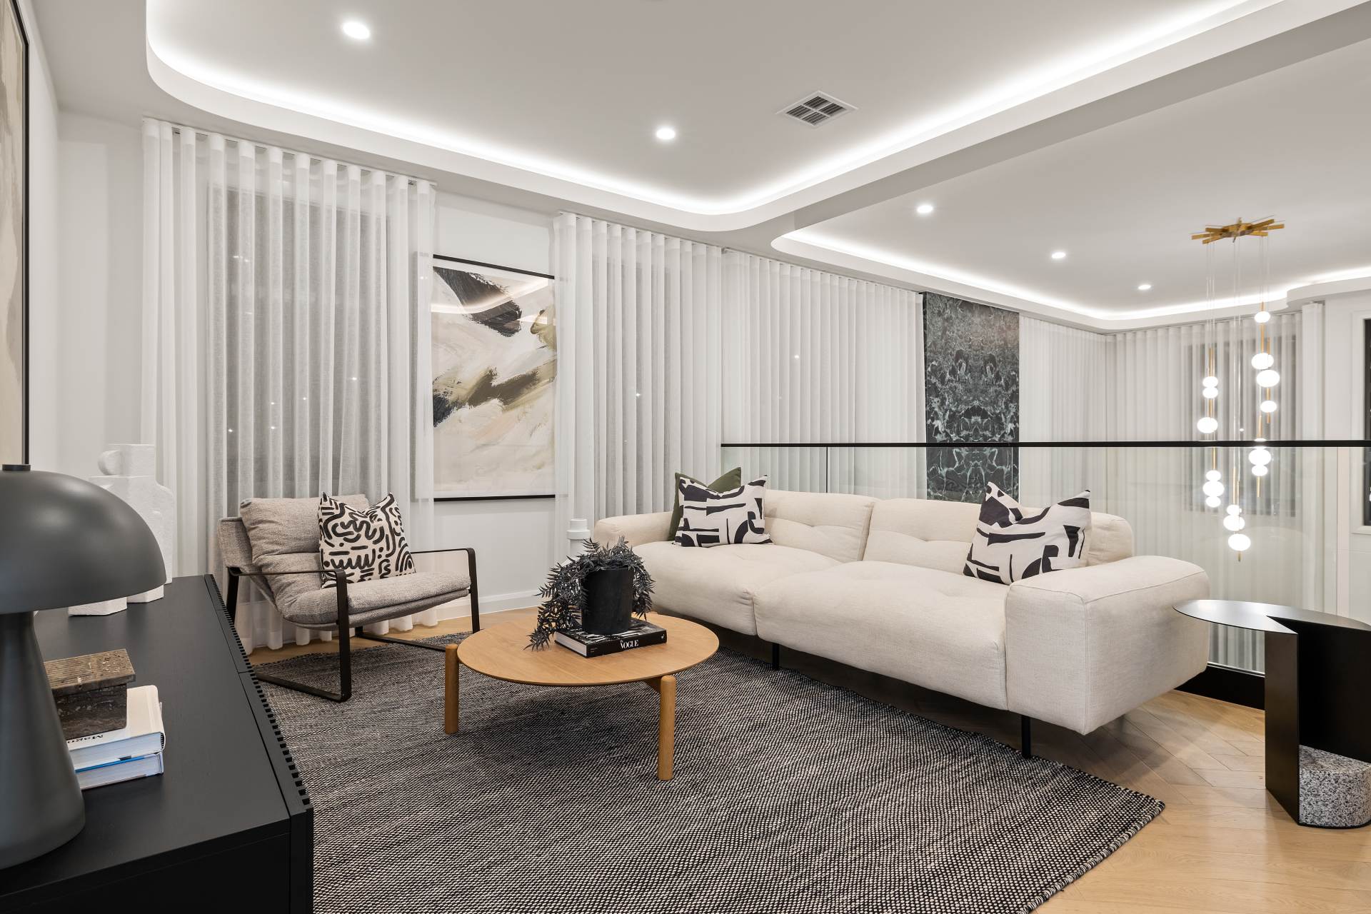
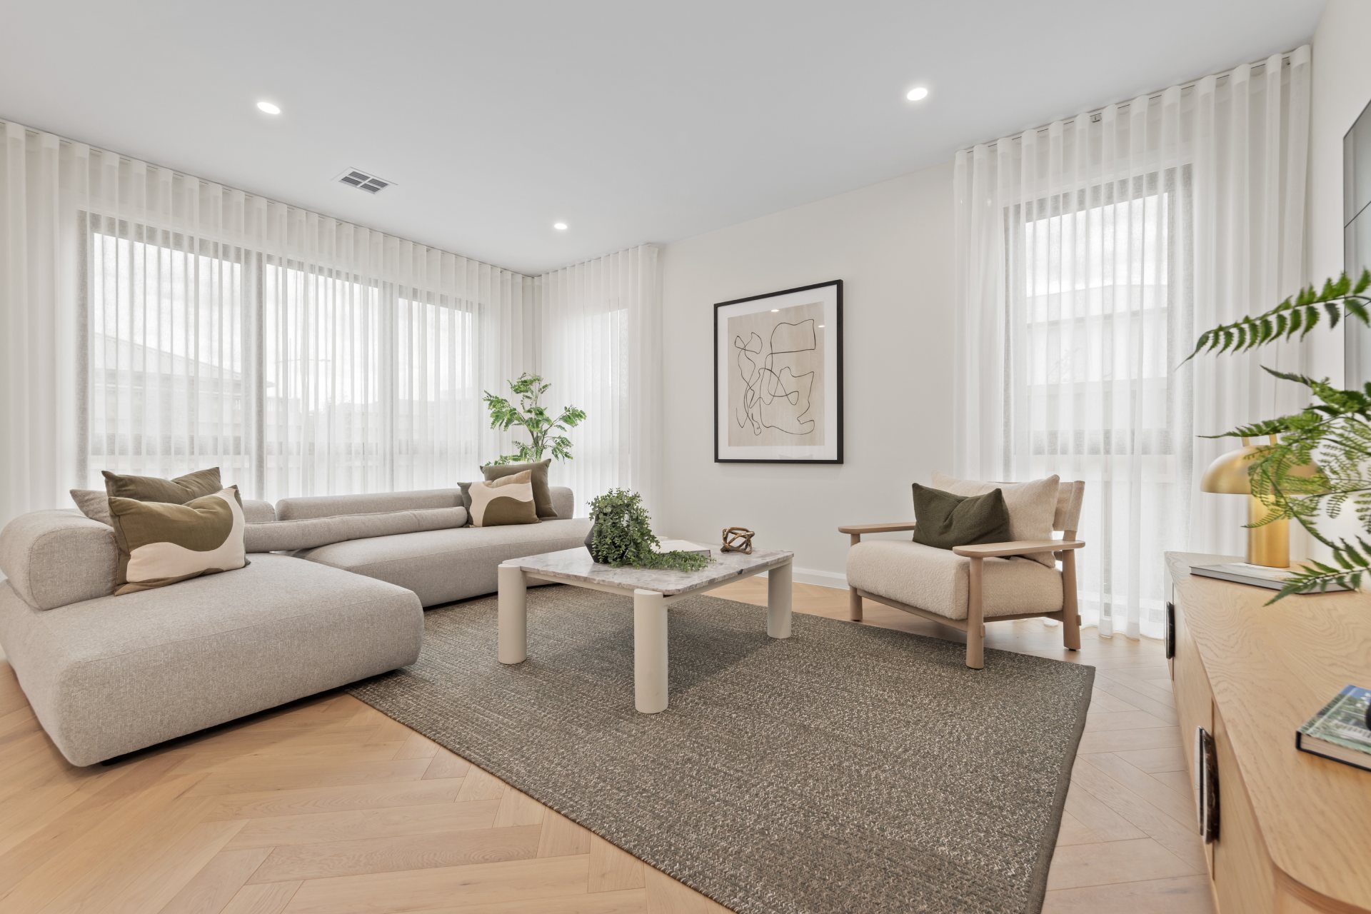
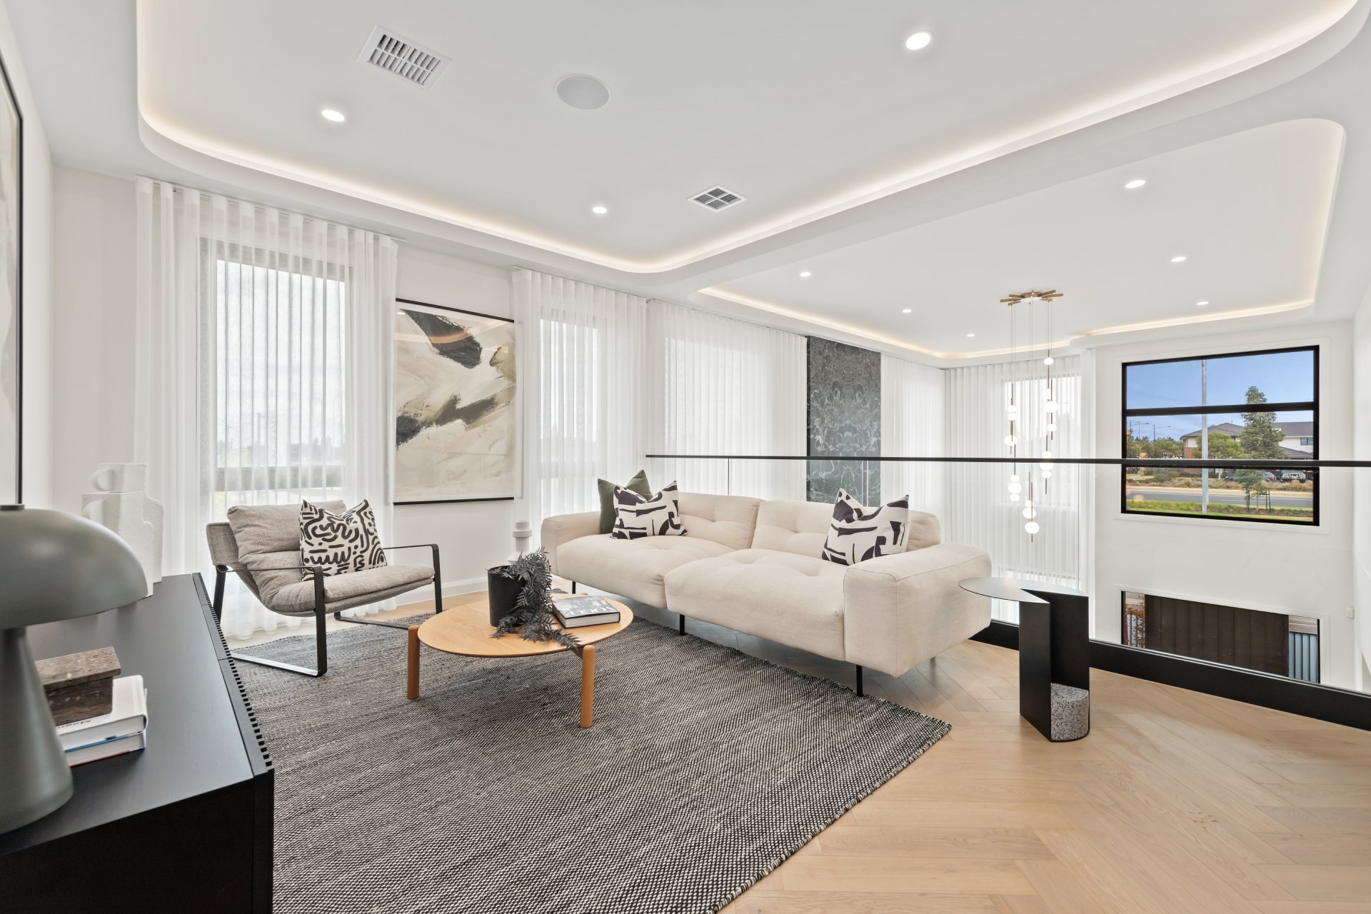
Multiple living zones including formal lounge, family meals, open living, and an upstairs leisure retreat.
Oversized Shower Areas
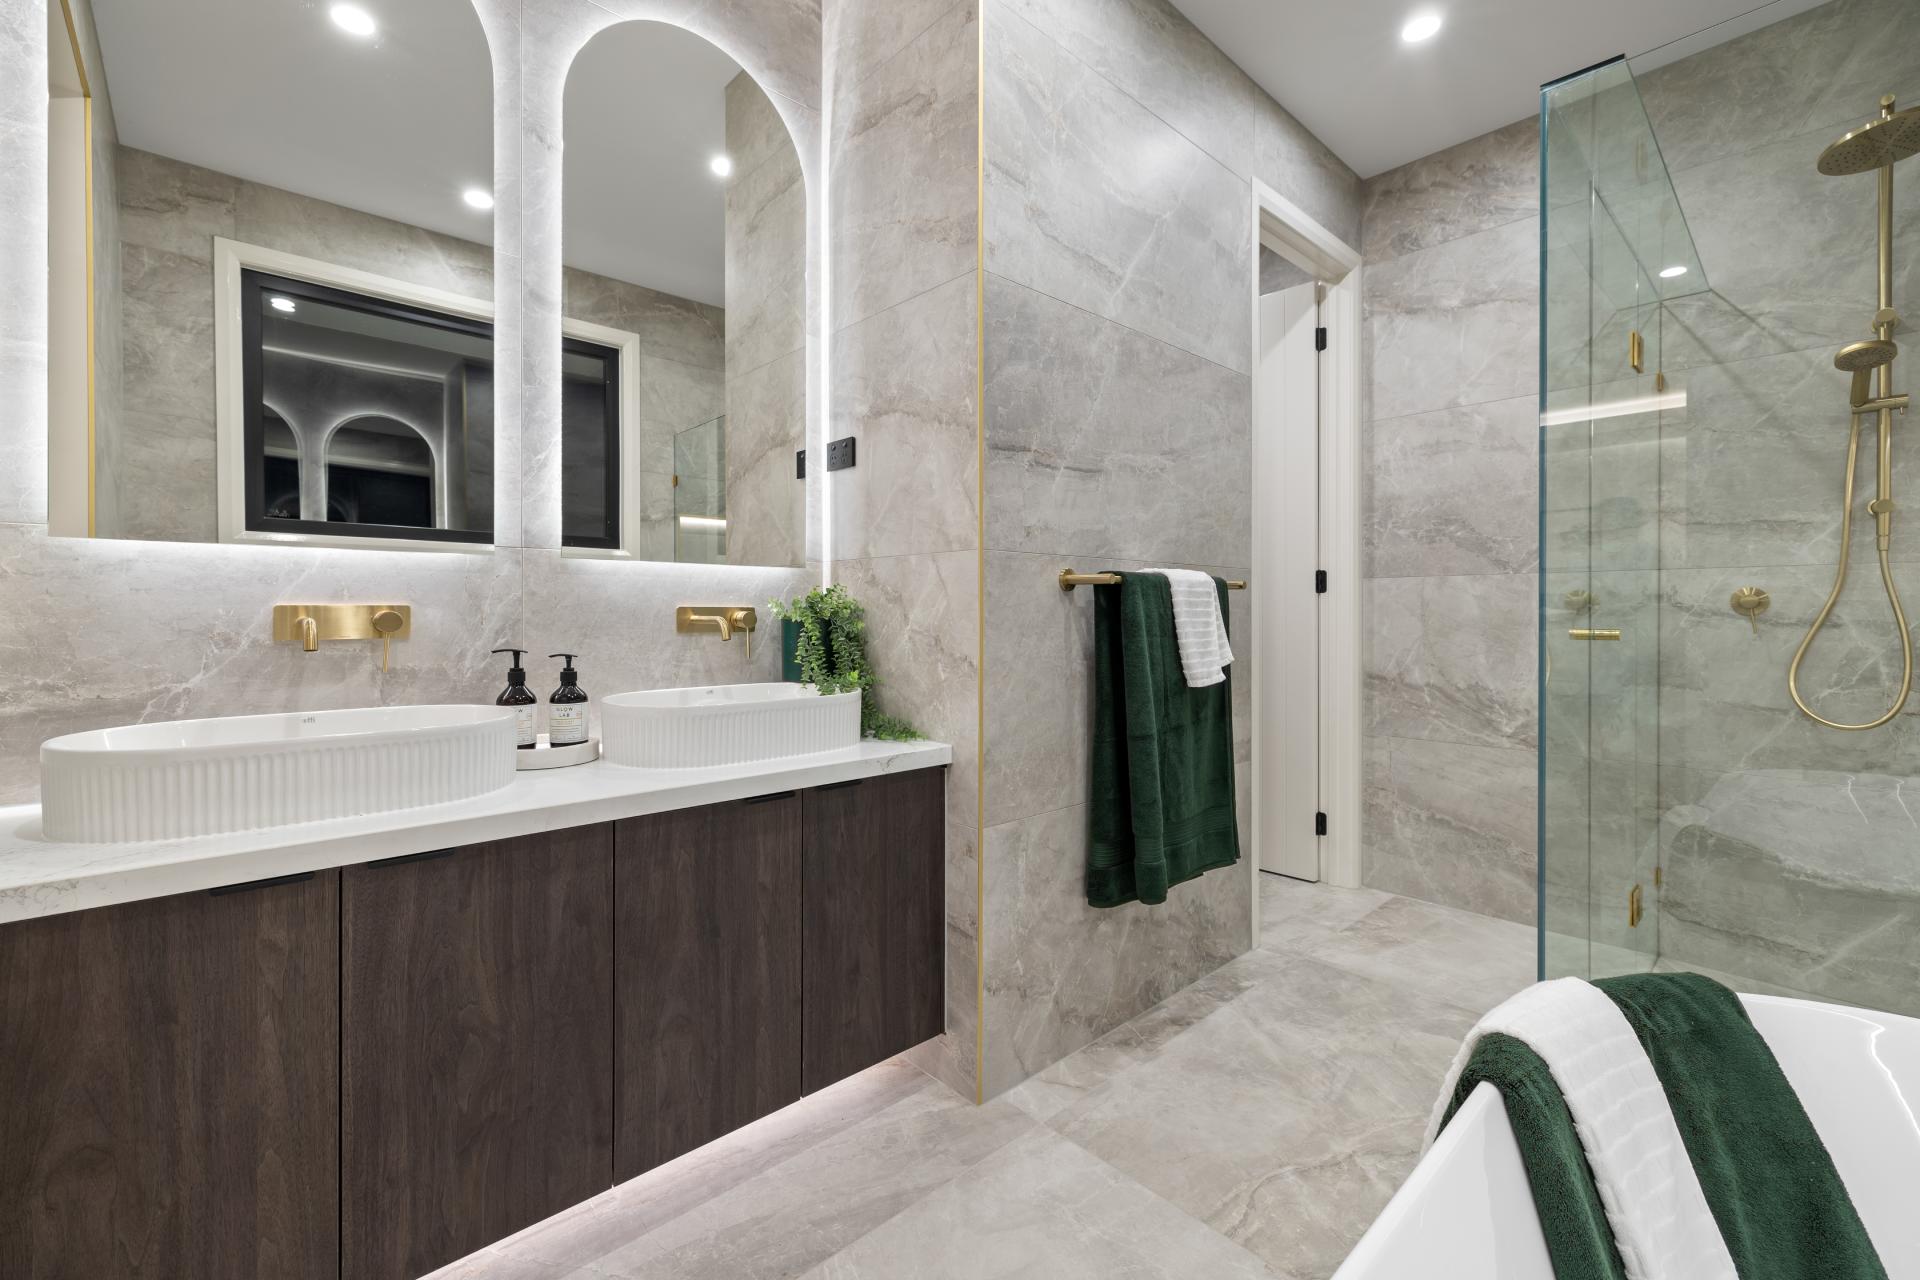
Hotel-grade bathrooms featuring frameless oversized walk-in showers, freestanding bathtubs, and premium tapware.
Double-Glazed Windows
Year-round thermal insulation, maximum acoustic comfort, and superior energy efficiency throughout the home.
Striking Phoenix Façade
Architectural street presence with illuminated borders, rich contemporary textures, and bold proportioning.
In-Person Experience
Photos Can Inspire.
Walking Through It
Changes Everything.
Whether you’re ready to build or are simply exploring what’s possible, Newcastle 473 at Woodlea is worth a visit.
-
01Explore the rooms. Walk through each living space, retreat, and bedroom to appreciate the thoughtful flow.
-
02Experience the proportions. Feel how 47 squares of generous high ceilings and wide hallways elevate everyday living.
-
03Stand beneath the grand entry void. Take in the breathtaking vertical scale and light flooding down from above.
-
04See the fireplace, kitchen, finishes & details up close. Inspect the quality craftsmanship, joinery, and tactile surfaces firsthand.
-
05Imagine how these ideas could inspire your future home. Gather inspiration for custom floorplans, materials, and family zoning.
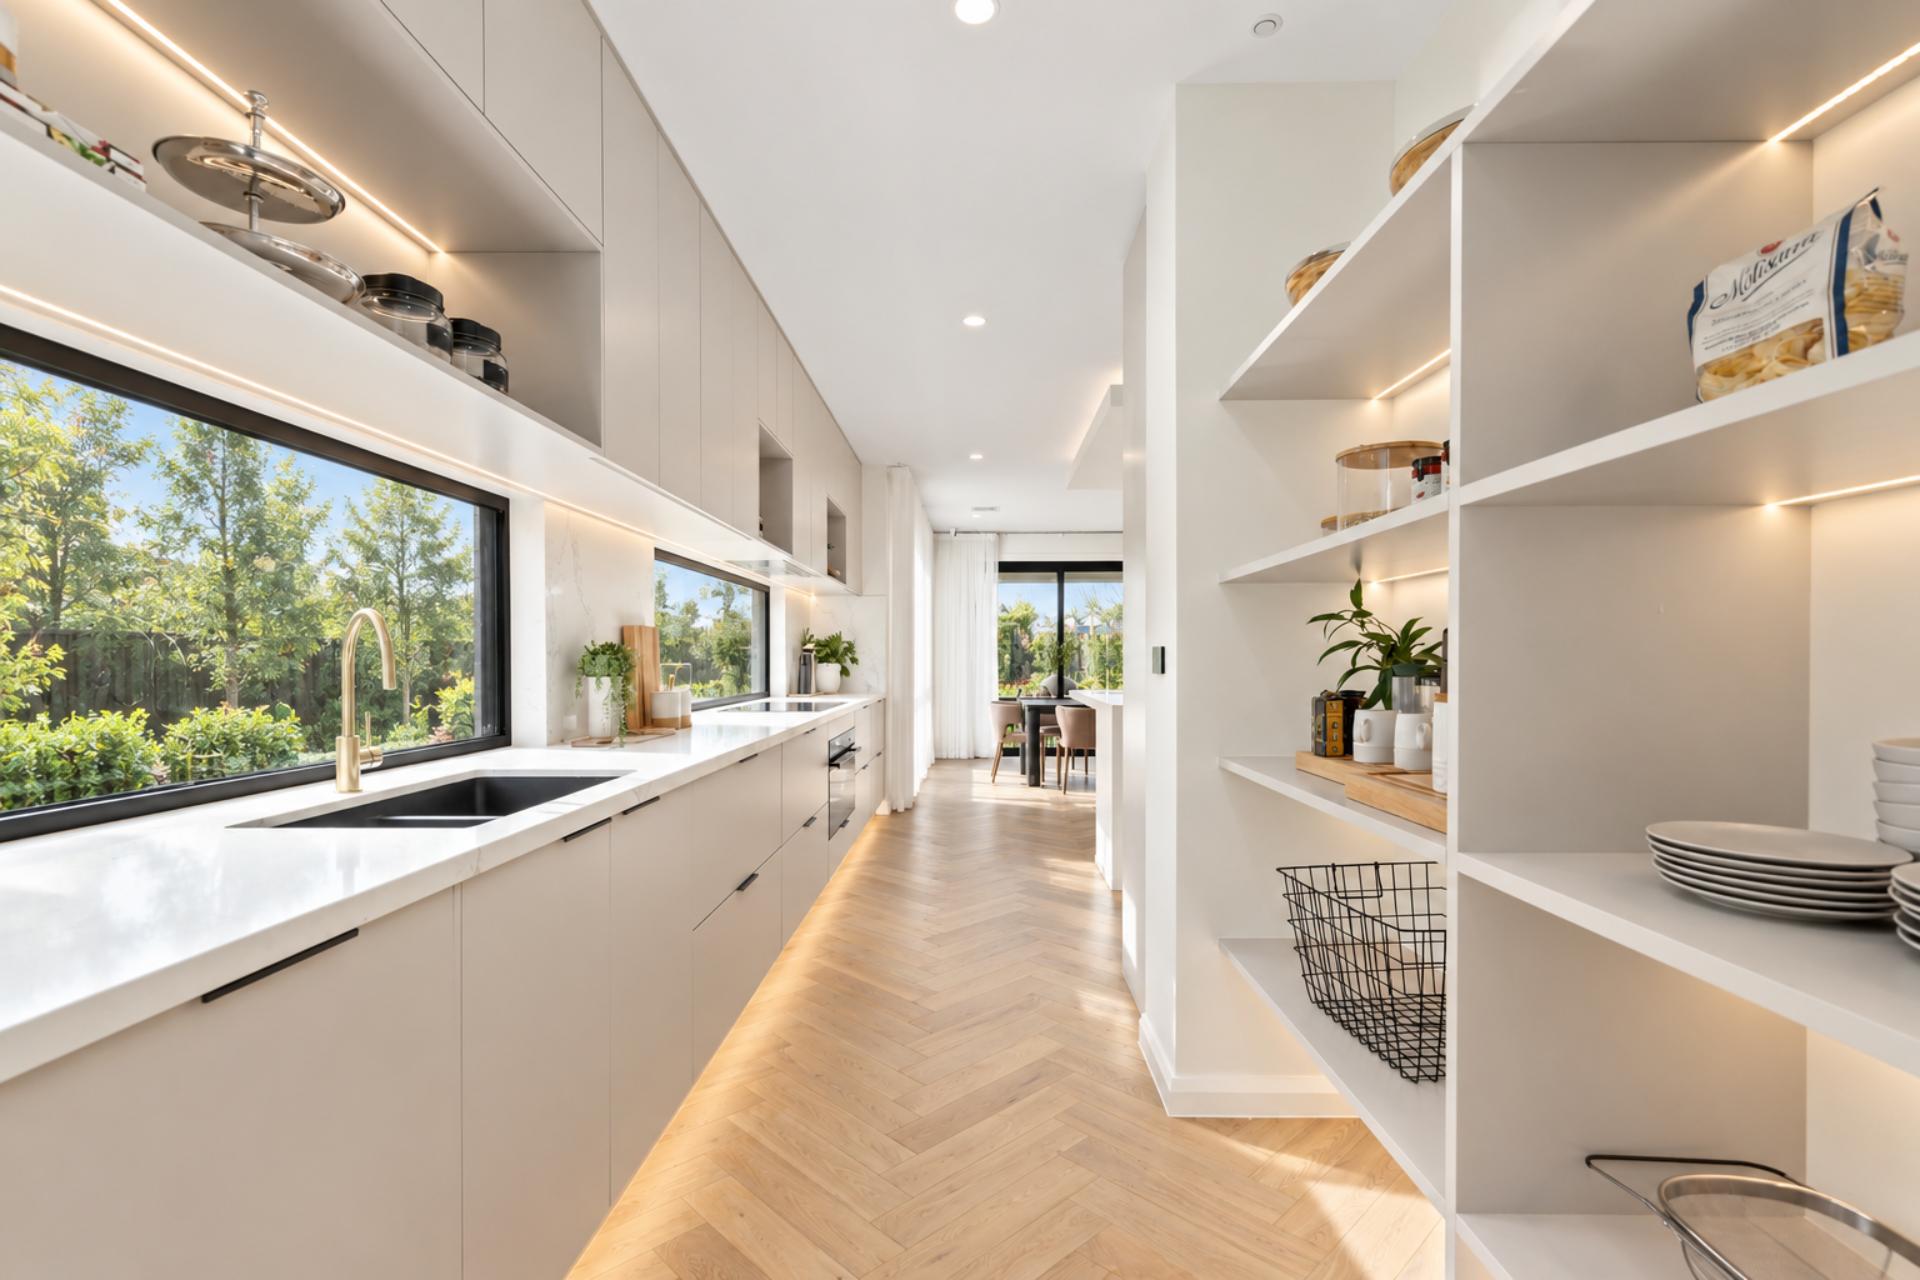
Inside Newcastle 473
A Closer Look at the Craftsmanship.
Explore the light, luxury, and detailed finishes that define the Newcastle 473 at Woodlea Estate, Aintree. Click any image to view in full resolution.
Visit Newcastle 473 At Woodlea
Singh Homes
Display Home
(Woodlea Estate)
Book Your Visit
Come For A Look.
Leave With Ideas
For Your Next Home.
Whether you’re ready to build or are simply exploring what’s possible, Newcastle 473 at Woodlea is worth a visit. Walk through. Explore the possibilities. Get inspired.
Display Home Hours
Book Your Visit
Complete the form below and our team will confirm your visit to 10 Cotes Loop, Aintree.
Walk Through. Explore The Possibilities. Get Inspired.
Visit the Singh Homes Newcastle 473 Display Home at 10 Cotes Loop, Aintree (Woodlea Estate). Open every day from 11:00 AM to 5:00 PM.
Disclaimer: Floorplans and images are representative only. Please refer to standard inclusions and master drawings for accurate floorplans, features and dimensions. Minimum lot size is based on standard façade and may vary depending on façade chosen. Images are for illustrative purposes only and may depict various upgrade options which may incur additional cost. Various features depicted in images such as landscaping, paving, decking, design features, custom joinery, and window furnishings are for display enhancement and are not included in standard pricing or supplied by Singh Homes. For more information on pricing and specifications, please speak to a Singh Homes new home consultant. All plans are copyright; no part may be used, reproduced or copied by any means or in any form without prior written permission of Singh Homes. Singh Homes reserves the right to withdraw, amend, change or substitute inclusions, plans or promotions without notice.